
$5,500,000
販売中の一戸建て住宅, 19381 SW 196th St, Miami, フロリダ 33187, アメリカ合衆国
- MLS登録番号A12083615
- 4
- 3
258 m² (2,774 ft²)
掲載元:SEI Brokers Corporation
19381 SW 196th St, Miami, フロリダ 33187, アメリカ合衆国にある販売中の一世帯一戸建ては、現在掲載中です。この物件には次の特徴があります:4寝室, 3バスルーム。
物件の概要
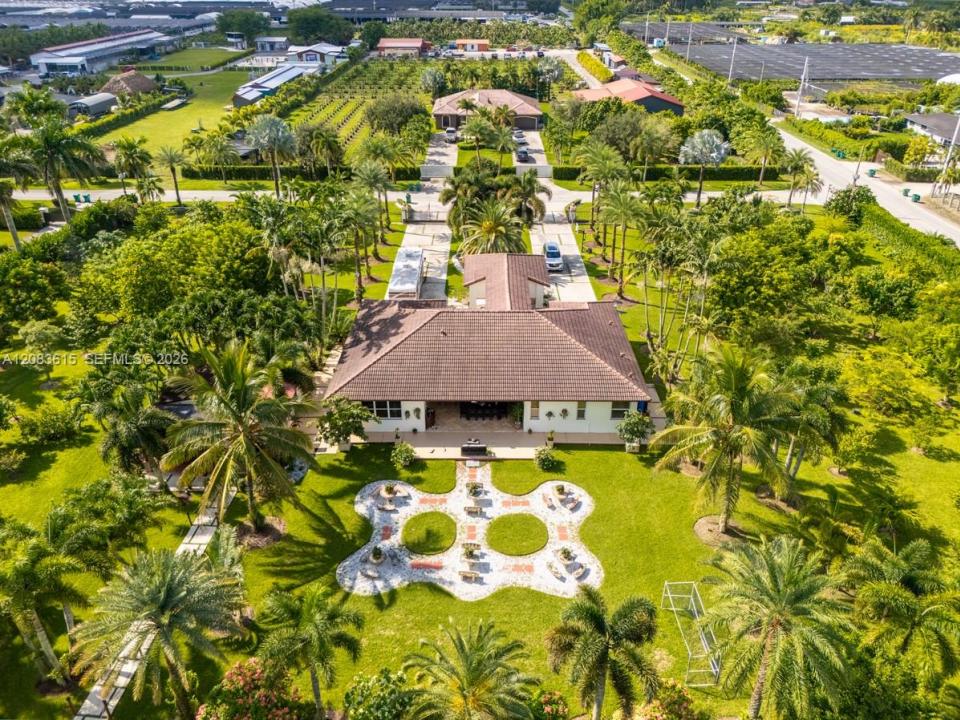
A PRIVATE PARADISE IN THE HEART OF REDLAND Discover a truly exceptional 5-acre estate in the highly desirable Redland area, where the tranquility of nature meets incredible business and lifestyle potential. This unique property features a spacious 4-bedroom, 3-bathroom main residence with comfortable living and dining areas, a well-appointed kitchen, and the perfect setting for enjoying the privacy and beauty of South Florida. Step outside and experience an extraordinary entertainment area designed for unforgettable gatherings. The beautifully landscaped grounds feature a resort-style swimming pool, elegant gazebo, and expansive outdoor spaces capable of hosting celebrations for up to 120 guests, making this property ideal for private parties, birthdays, weddings, corporate events, and special occasions. Nature lovers and entrepreneurs will appreciate the property’s exotic plant nursery, featuring beautiful orchids, cacti, and a variety of unique tropical plants. The estate also includes a private animal farm, horse stable, and guest house, creating endless possibilities for a family compound, agricultural lifestyle, hospitality business, or income-producing venture. Whether you’re looking for a spectacular private residence, an Airbnb opportunity, an event venue, wedding destination, agricultural business, or an investment with multiple income possibilities. A rare opportunity to own your own private paradise in the city and business potential on five extraordinary acres.
場所
19381 SW 196th St, Miami, フロリダ 33187, アメリカ合衆国
物件の特徴
所有地
- 住宅面積:
258 m² (2,774 ft²) - 特徴: 車庫オープンポーチパティオドライブウェイ外側の照明ウォークインクローゼット
- その他の建物構造: 物置きゲストハウス温室
敷地 / 土地
- 土地/分譲地の面積:
19,303 m² (207,781 ft²) - 区画詳細: フェンス付き
建築タイプ
- 建築年: 2007
- 屋根のタイプ: かまぼこ屋根
- 建築タイプ: CBS構造
駐車場/ガレージ
- 駐車場の説明: ゲスト用駐車場
- ガレージ種類: 家続きの車庫
寝室
- 寝室: 4
浴室
- バスルーム(浴室)総数: 3
- フルバスルーム: 3
その他の部屋
- 部屋タイプ: サンルーム居間フォーマルダイニングルーム
- キッチン詳細: キッチン (アイランド型)
- 家電機器: 洗濯機レンジ 電子レンジオーブン (壁に組み込まれた)冷蔵庫ドライヤー製氷機食器洗い機
インテリアの特長
- 床: 陶製タイル
- トリム/モールディング: クローゼット・キャビネット
エクステリアの特長
- 屋外スペース: パティオ
- カーポート駐車場:
プール&スパ
- プール: 地下
- スパ: 地下
保養地・娯楽地
- 保養地・娯楽地: スパプールバーベキュー
景観
- 特徴: プールの眺め庭向け
暖房・冷房
- 暖房設備: セントラル・ヒーティング
- 冷房設備: 全館空調
電気・ガス・水道設備
- その他の設備: 下水タンク(汲取式)井戸
共同用
- 特徴: ペット可
学校情報
- 高等学校: South Dade
- 中学校: Redland
- 小学校: Redland