
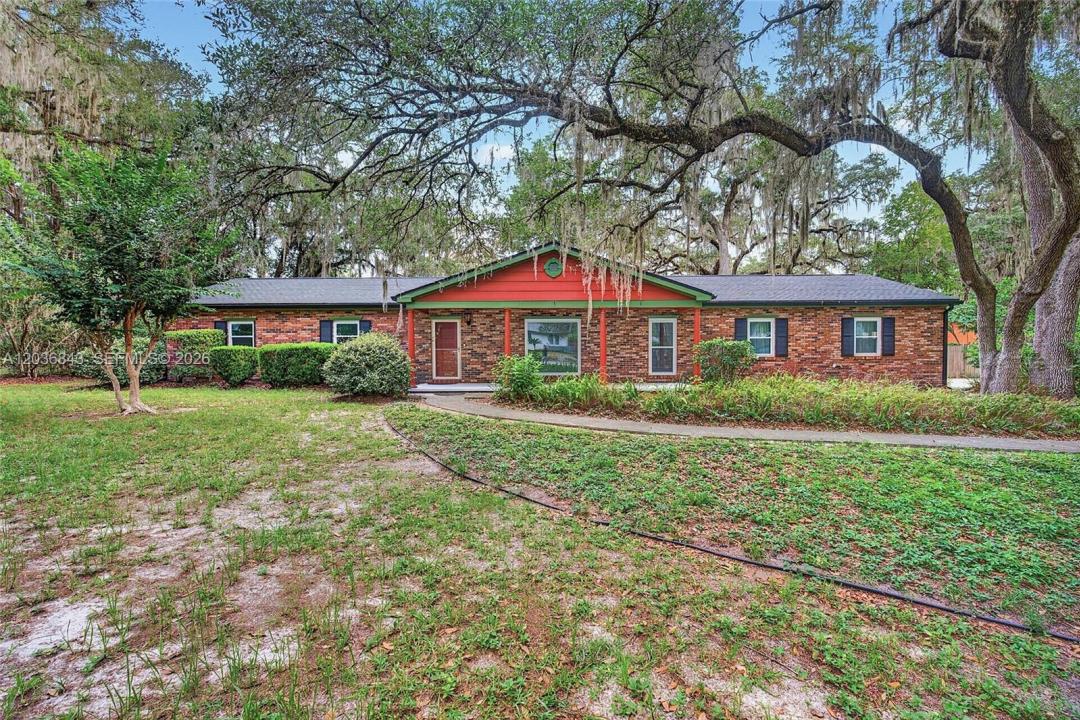
$339,900
販売中の一戸建て住宅, 1944 SW 48th Avenue, Gainesville, フロリダ 32608, アメリカ合衆国
- MLS登録番号A12036843
- 3
- 2
177 m² (1,904 ft²)
掲載元:Open Spaces International, Inc
1944 SW 48th Avenue, Gainesville, フロリダ 32608, アメリカ合衆国にある販売中の一世帯一戸建ては、現在掲載中です。この物件には次の特徴があります:3寝室, 2バスルーム。
物件の概要
Seller is motivated! Move-in ready and beautifully updated, this solid concrete block 3-bedroom, 2-bath home offers an exceptional combination of location, value, and peace of mind. Conveniently located just minutes from the University of Florida, this property sits on a generously sized lot with no HOA, providing flexibility and room to enjoy outdoor living, gardening, or pets.
Major updates have already been completed, including a new roof, new energy-efficient windows, new HVAC system, updated plumbing throughout the home, fresh interior and exterior paint, durable luxury vinyl flooring, and new gutters with leaf guards. The private, fenced backyard opens out from a newly screened lanai. The result is a home that blends classic construction with modern comfort and reduced maintenance for years to come.
Inside, you'll find a bright and inviting layout with comfortable living spaces, spacious bedrooms, and practical functionality for owner-occupants, students, faculty, healthcare professionals, or investors seeking a property near Gainesville's major employment and educational centers.
The large lot provides ample space for outdoor entertaining, recreation, or expansion possibilities, while the absence of HOA restrictions offers added freedom and flexibility. In addition, the property's location qualifies for USDA financing eligibility, offering potential buyers access to attractive financing options, subject to lender approval and borrower qualification.
場所
1944 SW 48th Avenue, Gainesville, フロリダ 32608, アメリカ合衆国
物件の特徴
所有地
- 住宅面積:
177 m² (1,904 ft²) - 特徴: スクリーン付きポーチユティリティールーム車庫ドライブウェイ収納スペースウォークインクローゼット
敷地 / 土地
- 土地/分譲地の面積:
1,538 m² (16,553 ft²) - 区画詳細: フェンス付き
建築タイプ
- 建築年: 2000
- 屋根ふき材: 屋根板
- 建築タイプ: コンクリート/ブロックレンガ
駐車場/ガレージ
- ガレージ種類: 家続きの車庫
寝室
- 寝室: 3
浴室
- バスルーム(浴室)総数: 2
- フルバスルーム: 2
インテリアの特長
- 床: 陶製タイル木製
エクステリアの特長
- 屋外スペース: スクリーン付きポーチ
- カーポート駐車場:
景観
- 特徴: 庭向け
暖房・冷房
- 暖房設備: 電気セントラル・ヒーティング
- 冷房設備: 電気全館空調
電気・ガス・水道設備
- その他の設備: 公共の下水管都市水道