
$1,325,000
販売中の一戸建て住宅, 1951 SW 28th Ave, Fort Lauderdale, フロリダ 33312, アメリカ合衆国
- MLS登録番号A12042870
- 4
- 3
206 m² (2,214 ft²)
掲載元:Acterra Realty Corp.
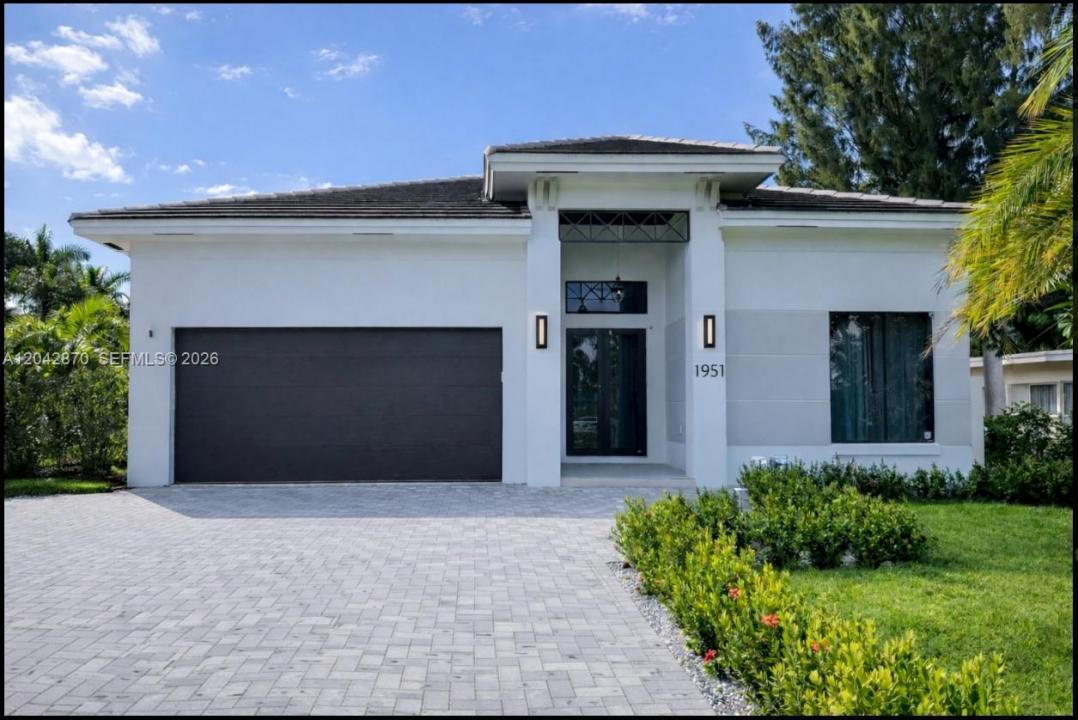
1951 SW 28th Ave, Fort Lauderdale, フロリダ 33312, アメリカ合衆国にある販売中の一世帯一戸建ては、現在掲載中です。この物件には次の特徴があります:4寝室, 3バスルーム。
物件の概要
The Ultimate Fort Lauderdale Waterfront Escape. Perfectly situated just minutes from Fort Lauderdale’s best beaches and the iconic Las Olas Boulevard, this property places you steps from world-class fine dining, vibrant nightlife, and premier art galleries. A true boater's dream, this canal-front residence features a private dock offering seamless, direct ocean access. Step outside into your private paradise—a lavish tropical backyard framing stunning water views. Blending timeless Key West charm with modern sophistication, this new construction residence is built like a fortress with solid concrete, steel construction, a sleek modern flat tile roof, and a 2-car garage. Engineered for ultimate safety and financial peace of mind, it features full impact-resistant hurricane windows and doors and is built to the latest FEMA elevation standards, ensuring elite storm protection and significant savings on home insurance. Inside, a highly comfortable and functional floor plan hosts 4 bedrooms and 3 full bathrooms across an elegant, light-filled layout. The interior showcases soaring 12-foot ceilings, pristine marble flooring, and exceptional craftsmanship throughout—anchored by an Italian open kitchen and high end interior solid wood doors and European fixtures. Seamlessly integrated smart home technology allows you to control your environment at the touch of a button. Come as you are and enjoy life! This isn't just a home, it's a destination!
場所
1951 SW 28th Ave, Fort Lauderdale, フロリダ 33312, アメリカ合衆国
物件の特徴
所有地
- 住宅面積:
206 m² (2,214 ft²) - 特徴: プール用の部屋車庫ドライブウェイ
- 場所: 海岸付近ウォーターフロント
敷地 / 土地
- 土地/分譲地の面積:
558 m² (6,010 ft²) - ウォーターフロント: 15 m
- 区画詳細: フェンス付き
建築タイプ
- 建築年: 2024
- 屋根ふき材: 平タイル
- 状態: 新築
- 建築タイプ: 高架構造CBS構造
駐車場/ガレージ
- ガレージ種類: 家続きの車庫
寝室
- 寝室: 4
浴室
- バスルーム(浴室)総数: 3
- フルバスルーム: 3
インテリアの特長
- 床: 大理石
- 天井: ボリューム天井
水域・ボートアクセス
- 海、湖、河川向: 運河
- ボート: 個人専用の係船場
保養地・娯楽地
- 保養地・娯楽地: バーベキュー
防犯設備等
- 特徴: 煙探知機
景観
- 特徴: 運河の見える
暖房・冷房
- 暖房設備: 電気
- 冷房設備: 電気
電気・ガス・水道設備
- その他の設備: 公共の下水管都市水道
共同用
- 特徴: ボートランプ有りペット可
学校情報
- 中学校: New River
- 小学校: Stephen Foster