
$9,500
一戸建て賃貸住宅, 19548 Estuary Drive, Boca Raton, フロリダ 33498, アメリカ合衆国
- MLS登録番号B26071965
- 5
- 4
386 m² (4,156 ft²)
掲載元:Sundial Real Estate
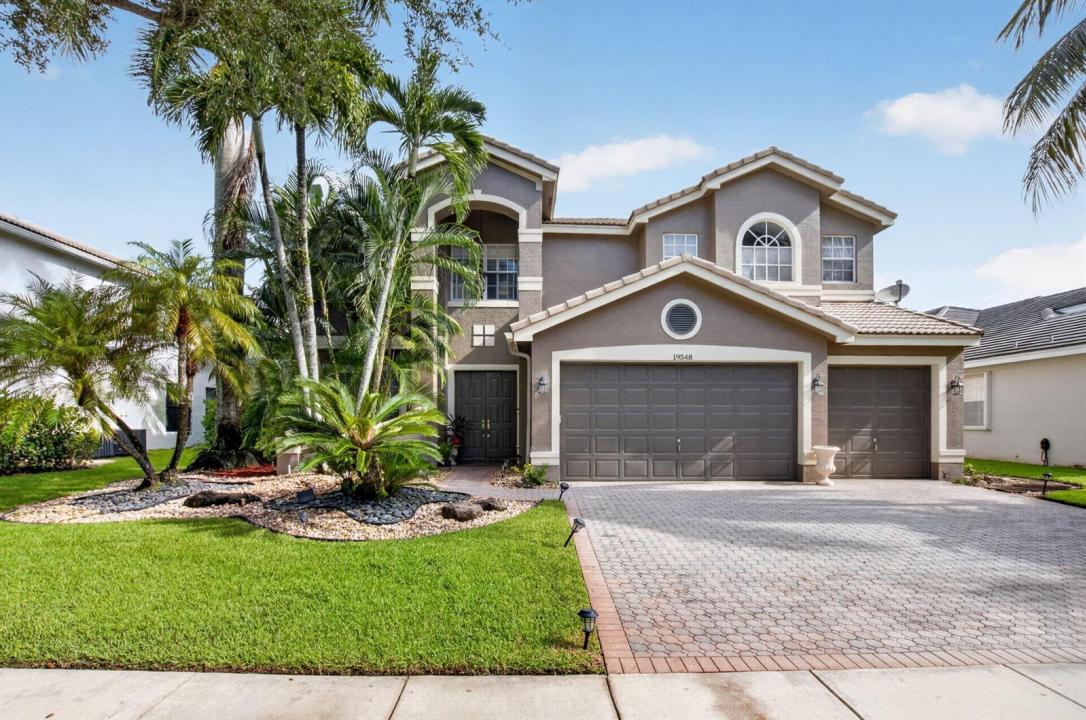
19548 Estuary Drive, Boca Raton, フロリダ 33498, アメリカ合衆国にある賃貸の一世帯一戸建ては、現在掲載中です。この物件には次の特徴があります:5寝室, 4バスルーム。
物件の概要
Stunning waterfront home in the exclusive gated community of Saturnia! This meticulously maintained, partially furnished 5-bedroom, 4-bath home combines grand living spaces with a warm, inviting feel, perfect for everyday living and elegant entertaining. The first floor features formal living and dining rooms, a spacious family room, a full bathroom and a versatile guest bedroom that can also serve as a den, library or home office. The large open kitchen with center island, 2 sinks & stainless steel appliances including a double oven flows seamlessly into the main living areas. Step outside to the screened patio to relax, entertain and enjoy beautiful waterfront views. Upstairs, the expansive primary suite is a true oasis with tray ceilings & crown moulding, private office area, two walk-in closets and a luxury bath with whirlpool tub, shower, water closet, dual sinks and vanity. There is a separate guest room and full bathroom, while two additional bedrooms share another full bath . Both the primary suite and guest room have access to a large balcony with stunning lake views. A fully fenced backyard adds privacy. Saturnia offers resort-style living with a beautiful clubhouse, fitness center, community pool and tennis. Ideally located across from highly rated schools and adjacent to Burt Aaronson South County Regional Park, residents enjoy easy access to golf, tennis, a water park, amphitheater, dog park and miles of recreation. Shopping, dining and entertainment is just a short drive away.
場所
19548 Estuary Drive, Boca Raton, フロリダ 33498, アメリカ合衆国
物件の特徴
所有地
- 住宅面積:
386 m² (4,156 ft²) - 住居のタイプ: 一部家具あり
- 特徴: 貯蔵室ユティリティールーム車庫バルコニーパティオドライブウェイウォークインクローゼット
- 場所: ウォーターフロント
敷地 / 土地
- 土地/分譲地の面積:
777 m² (8,366 ft²) - ウォーターフロント: 21 m
- 区画詳細: フェンス付き歩道
建築タイプ
- 建築年: 1999
- 屋根ふき材: タイル
- 建築タイプ: CBS構造
- 地上: 漆喰
駐車場/ガレージ
- ガレージ種類: 家続きの車庫自動開閉式の車庫のドア
寝室
- 寝室: 5
浴室
- バスルーム(浴室)総数: 4
- フルバスルーム: 4
その他の部屋
- 部屋タイプ: 居間入口玄関フォーマルダイニングルーム洗濯室
- キッチン詳細: キッチン (アイランド型)
- 家電機器: 冷凍庫電気温水器洗濯機レンジ 電子レンジオーブン (壁に組み込まれた)冷蔵庫オーブン (SCC)ゴミ処理ドライヤー製氷機食器洗い機
インテリアの特長
- ドア/扉: フレンチドア
- 窓: 窓のブラインド耐ハリケーンシャッター
- 床: 陶製タイル
- 天井: 吹き抜け天井ボリューム天井
- トリム/モールディング: クローゼット・キャビネット
エクステリアの特長
- 屋外スペース: バルコニーパティオ
- カーポート駐車場:
プール&スパ
- プール: プライベートプール
- スパ: バスタブ
防犯設備等
- 特徴: 警備パトロール煙探知機
景観
- 特徴: 湖の眺め水のある景色
暖房・冷房
- 暖房設備: 電気セントラル・ヒーティング
- 冷房設備: 天井のファン電気全館空調ゾーン型
電気・ガス・水道設備
- 通信: ケーブル利用可
- その他の設備: 下水敷地外で下水利用可公共の下水管
共同用
- 特徴: ゲートで囲われたコミュニティの警備員フィットネスルームクラブハウススパプール守衛付きテニスコートアソシエーション・ジム/エクササイズルームアソシエーション・バーベキュージョギング/バイク路
学校情報
- 高等学校: Olympic Heights Community High
- 中学校: Eagles Landing
- 小学校: Sunrise Park