
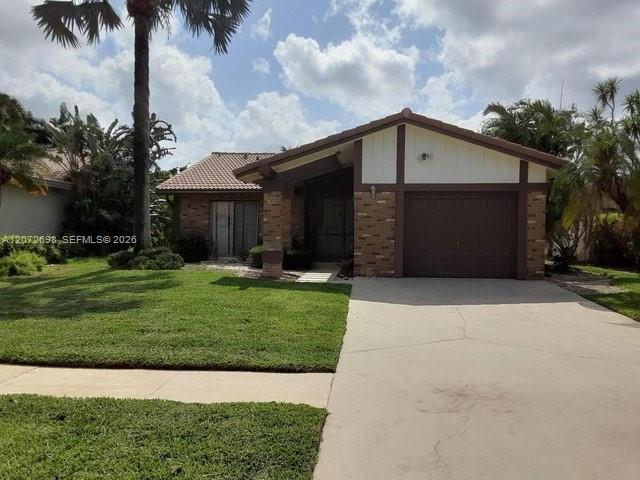
$639,000
販売中の一戸建て住宅, 19647 Back Nine Dr, Boca Raton, フロリダ 33498, アメリカ合衆国
- MLS登録番号A12072698
- 2
- 2
109 m² (1,175 ft²)
掲載元:Regency Realty Services
19647 Back Nine Dr, Boca Raton, フロリダ 33498, アメリカ合衆国にある販売中の一世帯一戸建ては、現在掲載中です。この物件には次の特徴があります:2寝室, 2バスルーム。
物件の概要
Welcome to this beautifully maintained residence in one of Boca Raton’s most desirable communities—Boca Greens. This light-filled home blends comfort with classic Florida elegance, offering an open layout ideal for both everyday living and effortless entertaining. The updated kitchen features modern finishes, ample storage, and seamless flow into the spacious living and dining areas.
The primary suite provides a peaceful retreat with generous closet space and a well-appointed bathroom. Additional bedrooms, including an added den/bedroom space, offer enhanced privacy and flexibility—perfect for kids, guests, a quiet home office, or a dedicated hobby room.
Step outside to your private oasis: a sparkling pool overlooking stunning, tranquil water views. The expansive lake backdrop creates a serene setting for relaxing afternoons, outdoor dining, and memorable gatherings. These beautiful water views elevate the home’s ambiance and deliver the quintessential South Florida lifestyle.
A standout convenience of this property is its walking distance to a local place of worship, and families will appreciate access to excellent nearby schools. Located within a gated community with a 24-hour guard, the home offers enhanced privacy, security, and peace of mind.
Just moments from premier golf, dining, shopping, and Boca Raton’s renowned beaches, this residence combines charm, security, and the coveted Florida lifestyle. Move-in ready and waiting for its next owner.
場所
19647 Back Nine Dr, Boca Raton, フロリダ 33498, アメリカ合衆国
物件の特徴
所有地
- 住宅面積:
109 m² (1,175 ft²) - 特徴: 車庫ドライブウェイ外側の照明
- 場所: ウォーターフロント
敷地 / 土地
- 土地/分譲地の面積:
570 m² (6,133 ft²) - 区画詳細: フェンス付き
建築タイプ
- 建築年: 1981
- 屋根ふき材: 屋根板
- 地上: 木製サイディング
駐車場/ガレージ
- ガレージ種類: 家続きの車庫
寝室
- 寝室: 2
浴室
- バスルーム(浴室)総数: 2
- フルバスルーム: 2
プール&スパ
- プール: 地下
水域・ボートアクセス
- 海、湖、河川向: 湖
保養地・娯楽地
- 保養地・娯楽地: プール
景観
- 特徴: 湖の眺め
暖房・冷房
- 暖房設備: セントラル・ヒーティング
- 冷房設備: 全館空調
電気・ガス・水道設備
- その他の設備: 公共の下水管都市水道
共同用
- 特徴: ゴルフ場ペット可テニスコートゲートで囲われたコミュニティ
学校情報
- 中学校: Eagles Landing
- 小学校: Sunrise Park