
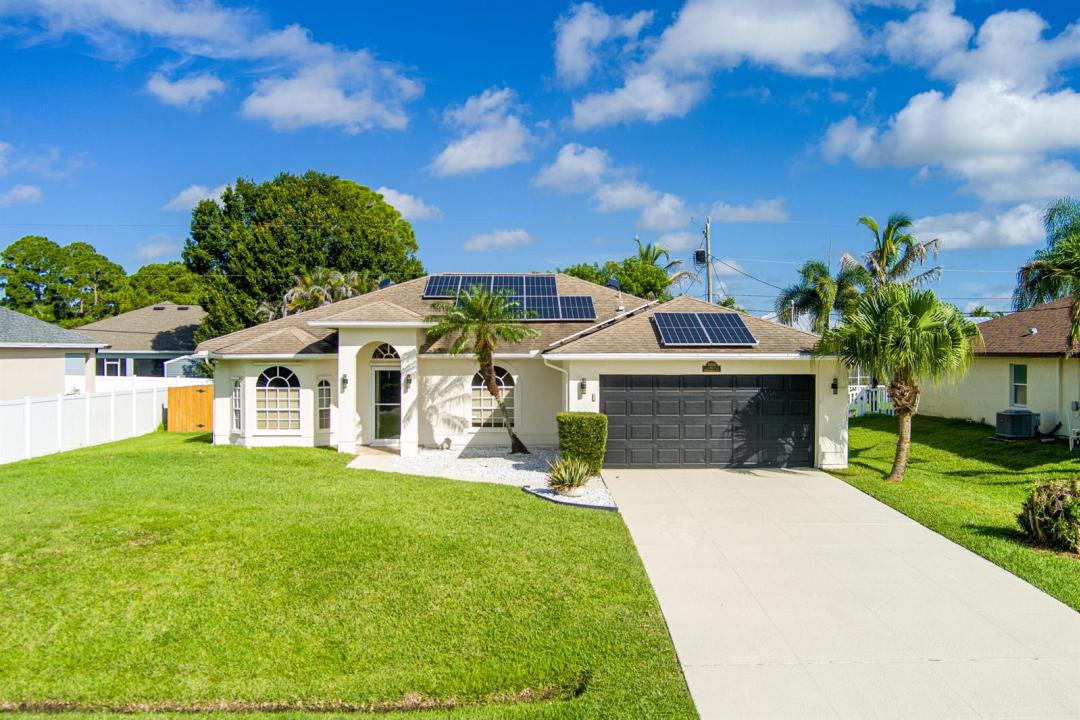
$479,000
販売中の農場, 1978 SW Hillman Street, Port St. Lucie, フロリダ 34953, アメリカ合衆国
- MLS登録番号B26061469
- 3
- 2
175 m² (1,886 ft²)
掲載元:RE/MAX Gold
1978 SW Hillman Street, Port St. Lucie, フロリダ 34953, アメリカ合衆国にある販売中の農場は、現在掲載中です。この物件には次の特徴があります:3寝室, 2バスルーム。
物件の概要
Welcome to this comfortable 3-bedroom, 2-bathroom pool home designed for Florida living. The layout features a dining room with tray ceiling, living room, and open living area that flows to a large glass-enclosed patio with its own mini-split A/C and sliding doors overlooking the private saltwater heated pool. The primary bedroom also opens to this air-conditioned space and includes a walk-in closet. Two additional bedrooms offer ceiling fans and flat-screen TVs, with one featuring a walk-in closet. Updated kitchen with granite counters, induction top range, and pantry. Fenced backyard with irrigation and storage shed. Additional highlights include solar panels, heat pump HVAC, heat pump water heater, solar attic fans, FPL EV charger, and storm protection. Solar panels will be paid off at closing. Recent electric bills (ranging from approximately $62 to $120) reflect strong energy efficiency thanks to the solar system, heat pump HVAC (2018), heat pump water heater (2023), solar attic fans, pool pump (2023), and pool heater (2022). An FPL EV charger is currently installed in the garage and appears on the electric bills. Storm protection includes panel shutters and roll-down shutters. Seller will provide a 1-year American Home Shield home warranty. Conveniently located near Crosstown Parkway with easy access to shopping, dining, schools, Oak Hammock Park, and major roadways including I-95. Enjoy comfortable Florida living with a private saltwater heated pool, screened enclosure, and air-conditioned glass-enclosed patio.
場所
1978 SW Hillman Street, Port St. Lucie, フロリダ 34953, アメリカ合衆国
物件の特徴
所有地
- 住宅面積:
175 m² (1,886 ft²) - 住居のタイプ: 家具なし
- 特徴: 車庫パティオ主寝室を他の寝室から離して配置ドライブウェイ
- その他の建物構造: 物置き追加の建造物/小屋
敷地 / 土地
- 土地/分譲地の面積:
929 m² (10,000 ft²) - 区画詳細: フェンス付き
建築タイプ
- 建築年: 1995
- 屋根ふき材: 合成/シングル屋根板
- 建築タイプ: フレーム骨組み・スタッコ
- 地上: 漆喰
駐車場/ガレージ
- ガレージ種類: 家続きの車庫自動開閉式の車庫のドア
寝室
- 寝室: 3
浴室
- バスルーム(浴室)総数: 2
- フルバスルーム: 2
インテリアの特長
- 床: 陶製タイル木製
エクステリアの特長
- 屋外スペース: パティオ
- カーポート駐車場:
プール&スパ
- プール: 暖房ありプライベートプール仕切りあり
保養地・娯楽地
- 保養地・娯楽地: プール
防犯設備等
- 特徴: 煙探知機
暖房・冷房
- 暖房設備: ヒートポンプセントラル・ヒーティング
- 冷房設備: 天井のファン屋根裏のファン電気全館空調
電気・ガス・水道設備
- 通信: ケーブル利用可
- その他の設備: 下水道/浄化槽公共下水タンク(汲取式)
共同用
- 特徴: ペット可プール