
$8,950,000
販売中の一戸建て住宅, 1 Fisher Lane, Delray Beach, フロリダ 33483, アメリカ合衆国
- MLS登録番号R11167455
- 5
- 8
724 m² (7,796 ft²)
掲載元:The Corcoran Group
1 Fisher Lane, Delray Beach, フロリダ 33483, アメリカ合衆国にある販売中の一世帯一戸建ては、現在掲載中です。この物件には次の特徴があります:5寝室, 8バスルーム。
物件の概要
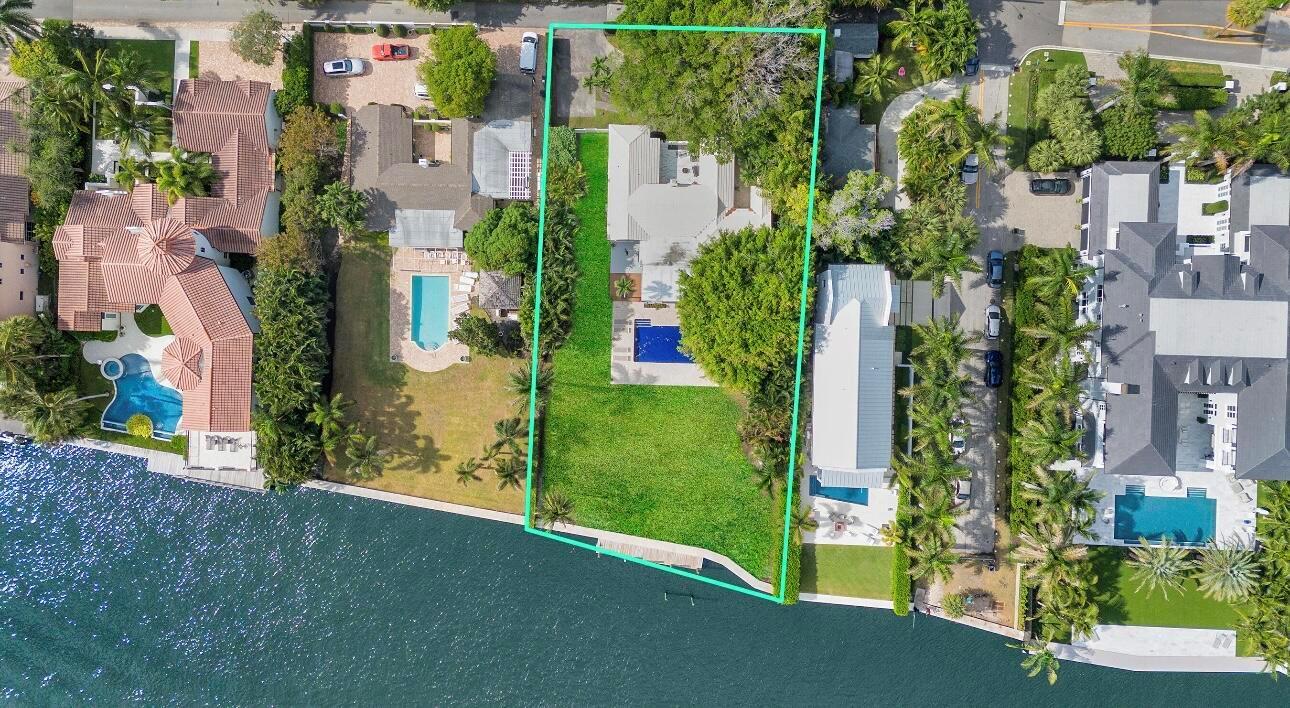
A rare and extraordinary opportunity awaits on the direct channel of the Intracoastal Waterway in the Palm Trail neighborhood of Delray Beach, less than one mile from the vibrant energy of Atlantic Avenue. This offering represents the premier waterfront parcel itself, featuring shovel-ready architectural plans which are currently approximately 90% through the approval process, creating a well-defined opportunity to bring a future residence to life. Encompassing over half an acre along what is widely regarded as one of the most exclusive and private streets in Delray Beach, this exceptional property delivers rare scale, direct waterfront exposure, and unmatched privacy. A home currently exists on the site; however, the opportunity is being presented primarily as a premier waterfront lot with architectural plans, allowing the next owner to either move forward with the existing design, or create their own custom vision for this extraordinary setting. With 101 feet of direct Intracoastal frontage and private boat dock, this property delivers immediate waterfront enjoyment while offering the opportunity to create a future estate of distinction. Boaters will appreciate the effortless ocean access with no fixed bridges, all while enjoying sweeping views of the wide main channel. Nestled on a quiet street of only four homes, 1 Fisher is truly unique and exceptionally private - a rare enclave setting just moments from the best of Delray Beach. Included with the sale of the land will be thoughtfully designed, fully approved plans for a spectacular estate residence featuring: * 10,808 Total Square Feet; 7,796 Living Square Feet * 5 Bedrooms + Upper-Level Salon * 6 Full Baths + 1 Power Room and 1 Pool Bath * State-of-the-art chef's kitchen appointed with a walk-in butler's pantry and a private wine room designed for curated collections. * Refined multi-level living areas designed for privacy, comfort, and sophisticated entertaining. * Grand lower-level primary suite with an intimate waterfront sitting area designed for quiet retreat. * Luxurious primary bathroom suite showcasing a refined spa-inspired design and customizable wellness features including steam and sauna capability. * Custom-appointed elevator. * Showcase-worthy four-car garage, designed with lift-capable ceiling heights, creating the opportunity to accommodate an eight-car collection. Designed for seamless indoor-outdoor living, the plans also showcase: * Multiple covered lanais complemented by a bespoke summer kitchen, offering seamless alfresco dining curated for elevated outdoor gatherings. * Resort caliber infinity-edge pool and spa meticulously designed for the ultimate privacy and serenity. * Multiple private terraces and balconies positioned to capture unobstructed panoramic views of the main Intracoastal channel. All site surveys, soil tests, development entitlements, and preliminary plans - including floorplans, site plan, and basic civil engineering - are transferable to the new owner. The buyer will be responsible for demolition of existing structure, completing final construction drawings, MEP engineering, and final civil engineering prior to building permit submission. Bring the included vision to life or collaborate with your architect to create a fully custom masterpiece tailored to your preferences. Builder is optional, with the opportunity to work with Delray Beach's Formative Builders, or select your own team. This is more than a homesite - it is a generational waterfront offering in one of South Florida's most coveted locations, moments from world-class dining, shopping, beaches, and the ultimate coastal lifestyle.
場所
1 Fisher Lane, Delray Beach, フロリダ 33483, アメリカ合衆国
物件の特徴
所有地
- 住宅面積:
724 m² (7,796 ft²) - 住居のタイプ: 家具なし
- 特徴: 貯蔵室ユティリティールーム車庫バルコニーエレベーターパティオ主寝室を他の寝室から離して配置
- 場所: 海岸付近ウォーターフロント
敷地 / 土地
- 土地/分譲地の面積:
2,048 m² (22,046 ft²) - 区画詳細: フェンス付き
建築タイプ
- 建築年: 2028
- 建築タイプ: CBS構造コンクリート/ブロック
駐車場/ガレージ
- ガレージ種類: 家続きの車庫
寝室
- 寝室: 5
浴室
- バスルーム(浴室)総数: 8
- フルバスルーム: 6
- WC: 2
その他の部屋
- 部屋タイプ: 居間リクリエーションルームテレビルーム・書斎・オフィス入口玄関グレートルームフォーマルダイニングルーム娯楽室洗濯室
- キッチン詳細: キッチン (アイランド型)
- 家電機器: 洗濯機冷蔵庫ゴミ処理ドライヤー食器洗い機
インテリアの特長
- ドア/扉: フレンチドア
- 床: 陶製タイル
- 天井: ボリューム天井
- バー: 水道付きホームバー
エクステリアの特長
- 屋外スペース: バルコニーパティオ
- ドライブウェイ: ドライブウェイ (環状)
- カーポート駐車場:
プール&スパ
- プール: プライベートプール
水域・ボートアクセス
- 海、湖、河川向: 沿岸よりの運河沿岸地帯
- ボート: ボートドック係船場利用可能個人専用の係船場
保養地・娯楽地
- 保養地・娯楽地: プール海水へのアクセス制限なし
景観
- 特徴: 沿岸向プールの眺め
暖房・冷房
- 暖房設備: 電気セントラル・ヒーティング
- 冷房設備: 電気全館空調
電気・ガス・水道設備
- 通信: ケーブル利用可
- その他の設備: 下水公共敷地外で下水利用可公共の下水管
共同用
- 特徴: ペット可エレベータープール
学校情報
- 高等学校: Atlantic
- 中学校: Carver; G.W.