
$2,994,999
分譲アパート, 1 S Coastal Way 201, Jupiter, フロリダ 33477, アメリカ合衆国
- MLS登録番号B26016994
- 3
- 4
296 m² (3,190 ft²)
掲載元:Illustrated Properties
1 S Coastal Way 201, Jupiter, フロリダ 33477, アメリカ合衆国にある販売中のアパートは、現在掲載中です。この物件には次の特徴があります:3寝室, 4バスルーム。
物件の概要
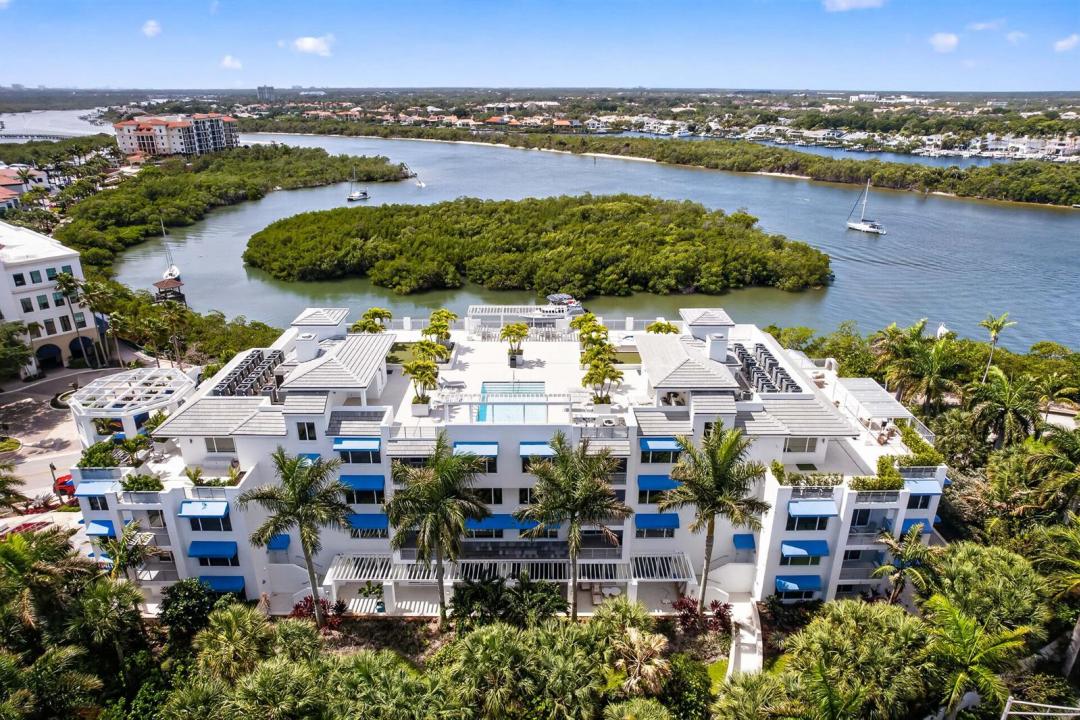
Brand new custom luxury Intracoastal condominium just steps away from Jupiter's best beaches awaits for you! Designed by legendary architect Robert M. Swedroe, Cornerstone Jupiter embodies the pinnacle of modern waterfront architecture, reflecting the same global design pedigree seen in Seaglass Jupiter Island, Bungalow East, Beachfront Singer Island, and Trump Towers Hollywood. Defined by refined proportions, expansive glass façades, and uninterrupted coastal vistas, the building is expertly engineered by Simon & White and masterfully constructed by Seach Construction--ensuring uncompromising quality at every level. This brand-new 5,000± square foot residence offers 3 bds, 3 ba, a powder room, a private office, and 2 -car garage within the exclusive Jupiter enclave. More than 2,300 square feet of wraparound terraces flood the open-concept interiors with natural light while framing breathtaking Intracoastal and landscaped views. The island kitchen is both sculptural and functional, appointed with bespoke cabinetry, striking quartzite surfaces, and professional-grade Miele appliances. Offered designer-ready, the residence presents a rare opportunity to curate a fully customized waterfront retreat. Cornerstone Jupiter delivers an elevated coastal lifestyle where luxury and convenience converge. Residents enjoy rooftop amenities including a resort-style pool, whirlpool spa, and sweeping ocean-to-Intracoastal panoramas. Ideally positioned moments from Harbourside's premier dining and shopping and just a short stroll to Jupiter's pristine beaches, this address offers an extraordinary balance of sophistication, privacy, and effortless coastal living.
場所
1 S Coastal Way 201, Jupiter, フロリダ 33477, アメリカ合衆国
物件の特徴
所有地
- 住宅面積:
296 m² (3,190 ft²) - 住居のタイプ: 家具なし
- 特徴: 貯蔵室ユティリティールーム車庫バルコニーエレベーター主寝室を他の寝室から離して配置収納スペースウォークインクローゼット
- 場所: ウォーターフロント
建築タイプ
- 建築年: 2025
- 屋根ふき材: 平タイル
- 屋根のタイプ: フラット
- 状態: 新築
- 建築タイプ: CBS構造コンクリート/ブロック
駐車場/ガレージ
- 駐車場の説明: 割り当て済み
- ガレージ種類: 家続きの車庫自動開閉式の車庫のドア
寝室
- 寝室: 3
浴室
- バスルーム(浴室)総数: 4
- フルバスルーム: 3
- WC: 1
その他の部屋
- 部屋タイプ: テレビルーム・書斎・オフィス入口玄関洗濯室
- キッチン詳細: キッチン (アイランド型)
- 家電機器: 冷凍庫洗濯機電子レンジ冷蔵庫ゴミ処理ドライヤー製氷機食器洗い機
インテリアの特長
- 床: コンクリート
- トリム/モールディング: クローゼット・キャビネット
- バー: 水道付きホームバー
エクステリアの特長
- 屋外スペース: バルコニー
- カーポート駐車場:
プール&スパ
- プール: プライベートプール
- スパ: バスタブ暖房あり
水域・ボートアクセス
- 海、湖、河川向: 沿岸よりの運河マングローブ
保養地・娯楽地
- 保養地・娯楽地: スパ
防犯設備等
- 特徴: 煙探知機
景観
- 特徴: 沿岸向
暖房・冷房
- 暖房設備: 電気セントラル・ヒーティング
- 冷房設備: 天井のファン電気全館空調
電気・ガス・水道設備
- 通信: ケーブル利用可
- その他の設備: 下水公共敷地外で下水利用可公共の下水管
共同用
- 特徴: スパサウナプールテニスコートフィットネスルーム倉庫ペット可エレベーターパッティング用グリーンアソシエーション・ジム/エクササイズルームアソシエーション・バーベキュー
学校情報
- 高等学校: Jupiter
- 中学校: Jupiter