
$577,000
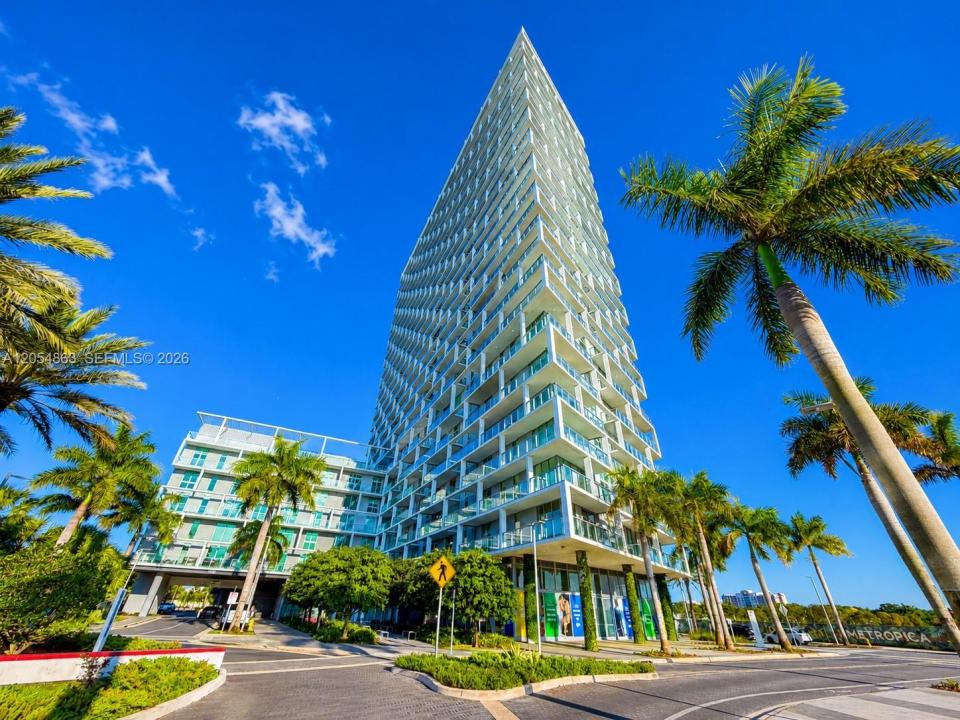
分譲アパート, 2000 METROPICA WAY 2011, Sunrise, フロリダ 33323, アメリカ合衆国
- MLS登録番号A12054863
- 2
- 2
92 m² (990 ft²)
掲載元:Preferred Real Estate Brokers
2000 METROPICA WAY 2011, Sunrise, フロリダ 33323, アメリカ合衆国にある販売中のアパートは、現在掲載中です。この物件には次の特徴があります:2寝室, 2バスルーム。
物件の概要
Experience luxury living at Metropica North Tower One, one of South Florida’s most exclusive condominium communities. Built in 2020, this elegant 2-bedroom, 2-bath residence offers modern design, luxury finishes, and an exceptional lifestyle.
Located on the 20th floor, enjoy breathtaking views, stunning sunsets, and a private atmosphere above the city. The open-concept layout features a modern kitchen, spacious living and dining areas, and abundant natural light. All main areas and bedrooms offer direct access to the balcony, creating a perfect space to enjoy impressive panoramic views and South Florida sunsets.
The primary suite includes a designer walk-in closet and en-suite bathroom with quartz countertops, double vanity, and glass-enclosed walk-in shower. The second bedroom features a designer closet and access to a beautifully finished second bathroom, ideal for guests or a home office.
Metropica offers resort-style amenities including a pool, fitness center, social lounges, entertainment areas, business spaces, 24-hour security, controlled access, and concierge services.
Prime location minutes from Sawgrass Mills Mall, Amerant Bank Arena, highways, restaurants, shopping, entertainment, and approximately 20 minutes from Fort Lauderdale-Hollywood International Airport. A great opportunity for homeowners and investors seeking luxury, convenience, and long-term value in Broward County.
Contact me today and schedule your private showing at Metropica.
場所
2000 METROPICA WAY 2011, Sunrise, フロリダ 33323, アメリカ合衆国
物件の特徴
所有地
- 住宅面積:
92 m² (990 ft²) - 特徴: 貯蔵室車庫バルコニーデッキエレベーター
建築タイプ
- 建築年: 2020
- スタイル: 超高層
- 建築タイプ: コンクリート/ブロックスラブ建設
駐車場/ガレージ
- 駐車場の説明: 覆い付きの駐車場割り当て済み
寝室
- 寝室: 2
浴室
- バスルーム(浴室)総数: 2
- フルバスルーム: 2
その他の部屋
- キッチン詳細: キッチン (アイランド型)
- 家電機器: 電気温水器洗濯機レンジ 電子レンジ冷蔵庫ドライヤー食器洗い機
インテリアの特長
- 窓: 張り出し窓
- 床: 陶製タイルコンクリート
- 天井: ボリューム天井
- トリム/モールディング: クローゼット・キャビネット
エクステリアの特長
- 屋外スペース: バルコニーデッキ
- カーポート駐車場:
保養地・娯楽地
- 保養地・娯楽地: ニスコートバーベキュー
防犯設備等
- 特徴: 煙探知機
景観
- 特徴: 川の眺め
暖房・冷房
- 暖房設備: セントラル・ヒーティング
- 冷房設備: 全館空調
共同用
- 特徴: ペット可エレベータースパサウナビリヤードルームテニスコートアソシエーション・ジム/エクササイズルームアソシエーション・バーベキュー
学校情報
- 高等学校: Plantation High
- 中学校: Bair
- 小学校: Sawgrass