
$5,200,000
販売中の一戸建て住宅, 20020 SE Bridgewater Drive, Jupiter, フロリダ 33458, アメリカ合衆国
- MLS登録番号B26046544
- 6
- 8
498 m² (5,365 ft²)
掲載元:Leibowitz Realty Group, LLC./PBG
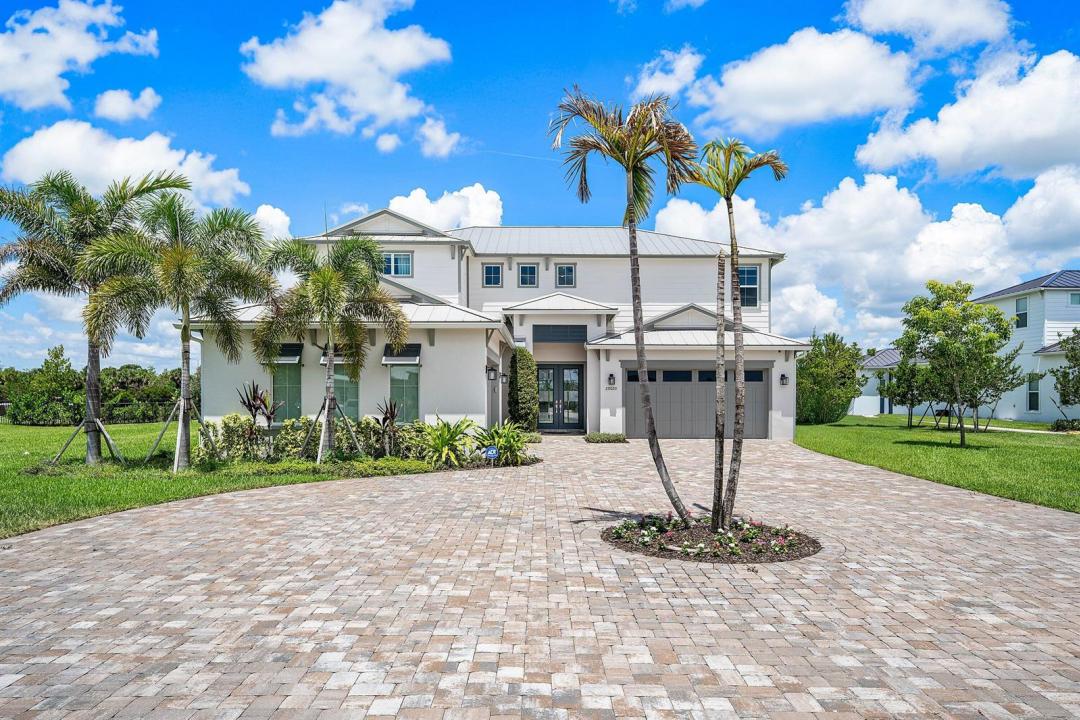
20020 SE Bridgewater Drive, Jupiter, フロリダ 33458, アメリカ合衆国にある販売中の一世帯一戸建ては、現在掲載中です。この物件には次の特徴があります:6寝室, 8バスルーム。
物件の概要
Exceptional Livingston 2-story model in Bridgwater Preserve, built in 2024 and situated on a private 1.11-acre lot with over 5,300 sq ft of luxurious living space. This exquisite residence features a highly desirable first-floor primary suite with a total of 6 bedrooms and 7.5 baths — including a private 1/1 Casita. Upon entry, a stunning floating circular staircase sets the tone for the home's impressive design, opening to a spacious, light-filled living area with soaring volume ceilings. Retractable sliding glass doors blur the line between indoors and out, leading to an extraordinary backyard retreat. The open-concept kitchen is beautifully appointed with an oversized quartz island, deep sink with elegant gold hardware, abundant custom cabinetry, Wolf appliances, and a Sub-Zero refrigerator. Also on the first floor, a private ensuite guest bedroom and a versatile flex space — ideal as a home office or gym — offer convenience and flexibility for everyday living. The second level offers three ensuite bedrooms, an expansive loft/flex space, and a private media room — providing versatility for family and guests alike. Step outside to a resort-style backyard featuring a heated pool with water features, an in-ground spa, and tranquil waterway views. The outdoor living area includes a full summer kitchen with quartz countertops, Italian marble pavers, and a pool deck crafted from Mugla White Marble imported from Turkey — all set within an oversized private lot designed for relaxation and effortless entertaining. A true must-see. Schedule your private showing today.
場所
20020 SE Bridgewater Drive, Jupiter, フロリダ 33458, アメリカ合衆国
物件の特徴
所有地
- 住宅面積:
498 m² (5,365 ft²) - 特徴: 貯蔵室車庫パティオロフト主寝室を他の寝室から離して配置ドライブウェイ外側の照明ウォークインクローゼット
- 場所: ウォーターフロント
- その他の建物構造: ゲストハウス
敷地 / 土地
- 土地/分譲地の面積:
4,478 m² (48,205 ft²)
建築タイプ
- 建築年: 2024
- 屋根ふき材: メタル
- 建築タイプ: CBS構造
駐車場/ガレージ
- ガレージ種類: 家続きの車庫
寝室
- 寝室: 6
浴室
- バスルーム(浴室)総数: 8
- フルバスルーム: 7
- WC: 1
その他の部屋
- 部屋タイプ: 居間テレビルーム・書斎・オフィス入口玄関フォーマルダイニングルーム
- キッチン詳細: キッチン (アイランド型)
- 家電機器: レンジ 電子レンジオーブン (壁に組み込まれた)冷蔵庫オーブン (SCC)食器洗い機
インテリアの特長
- 床: 木製
- 天井: ボリューム天井
- トリム/モールディング: クローゼット・キャビネット
- バー: 水道付きホームバー
エクステリアの特長
- 屋外スペース: パティオ
- カーポート駐車場:
プール&スパ
- プール: 暖房ありプライベートプール設備はそのままスパ付きプール
- スパ: 暖房あり地下
水域・ボートアクセス
- 海、湖、河川向: 運河
保養地・娯楽地
- 保養地・娯楽地: ジャクージースパプール
景観
- 特徴: 運河の見えるプールの眺め水のある景色
暖房・冷房
- 暖房設備: セントラル・ヒーティングゾーン型
- 冷房設備: 天井のファン全館空調ゾーン型
電気・ガス・水道設備
- 通信: ケーブル利用可
- その他の設備: 天然ガス下水公共敷地外で下水利用可公共の下水管
共同用
- 特徴: ペット可プールゲートで囲われたコミュニティ
学校情報
- 高等学校: South Fork
- 中学校: Murray
- 小学校: Hobe Sound