
$2,350,000
販売中の一戸建て住宅, 20052 Pacific Dunes Dr, Boca Raton, フロリダ 33434, アメリカ合衆国
- MLS登録番号A11974898
- 4
- 5
289 m² (3,106 ft²)
掲載元:Luxe Properties
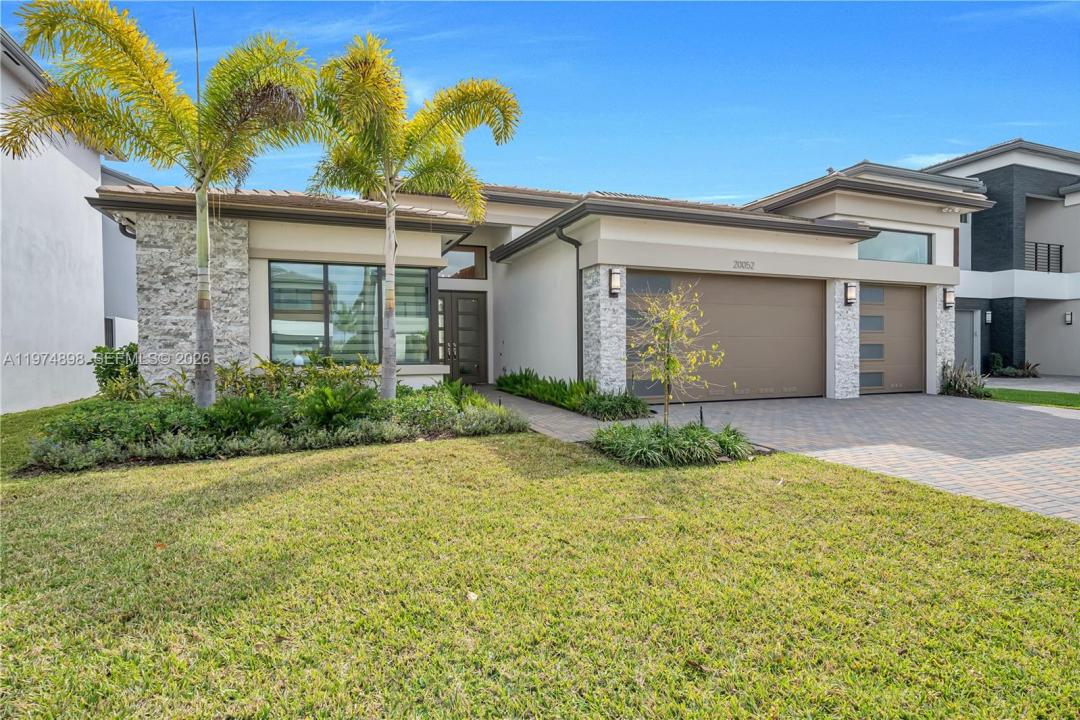
20052 Pacific Dunes Dr, Boca Raton, フロリダ 33434, アメリカ合衆国にある販売中の一世帯一戸建ては、現在掲載中です。この物件には次の特徴があります:4寝室, 5バスルーム。
物件の概要
Welcome to 20052 Pacific Dunes Dr — a move-in-ready, designer-finished and fully furnished 2024 residence located in Boca Raton’s premier Lotus Palm community. This stunning 4-bedroom plus den home features desirable west-facing front exposure, sophisticated high-end finishes, and a durable concrete S-tile roof.
Offering more than 4,100 total square feet, the thoughtfully designed floor plan delivers spacious, light-filled living areas with an effortless flow for both everyday living and entertaining. Over $200,000 in custom designer upgrades elevate the home well beyond builder grade, creating a polished and cohesive aesthetic throughout.
At the heart of the home, the beautifully appointed kitchen offers generous space for gathering and entertaining, featuring elevated materials, modern detailing, and sleek finishes. The luxurious primary suite provides a private retreat with a spa-inspired bathroom complete with dual vanities, contemporary finishes, and an oversized spa shower.
A separate laundry room adds convenience and functionality, while the generous lot provides plenty of outdoor space to enjoy and entertain.
Ideally located within Lotus Palm, residents enjoy an exceptional resort-style lifestyle with world-class amenities in one of Boca Raton’s most desirable communities. Fully furnished and thoughtfully upgraded, this residence offers the perfect combination of luxury, comfort, and turnkey living.
場所
20052 Pacific Dunes Dr, Boca Raton, フロリダ 33434, アメリカ合衆国
物件の特徴
所有地
- 住宅面積:
289 m² (3,106 ft²) - 住居のタイプ: 家具付
- 特徴: ユティリティールーム車庫ドライブウェイ
- 場所: ウォーターフロント
敷地 / 土地
- 土地/分譲地の面積:
767 m² (8,259 ft²)
建築タイプ
- 建築年: 2024
- 屋根のタイプ: かまぼこ屋根
- 状態: 新築
- 建築タイプ: CBS構造コンクリート/ブロック
駐車場/ガレージ
- ガレージ種類: 家続きの車庫
寝室
- 寝室: 4
浴室
- バスルーム(浴室)総数: 5
- フルバスルーム: 4
- WC: 1
その他の部屋
- 部屋タイプ: 居間テレビルーム・書斎・オフィス
- キッチン詳細: キッチン (アイランド型)
- 家電機器: 電子レンジオーブン (壁に組み込まれた)冷蔵庫
インテリアの特長
- 床: 陶製タイルカーペット
水域・ボートアクセス
- 海、湖、河川向: 湖
景観
- 特徴: 湖の眺め
暖房・冷房
- 暖房設備: 電気セントラル・ヒーティング
- 冷房設備: 電気全館空調
電気・ガス・水道設備
- その他の設備: 公共の下水管都市水道