
$375,000
販売中の農場, 200 Amber Boulevard, フロリダ 33823, アメリカ合衆国
- MLS登録番号B26073364
- 4
- 3
196 m² (2,110 ft²)
掲載元:EXP Realty LLC
200 Amber Boulevard, フロリダ 33823, アメリカ合衆国にある販売中の農場は、現在掲載中です。この物件には次の特徴があります:4寝室, 3バスルーム。
物件の概要
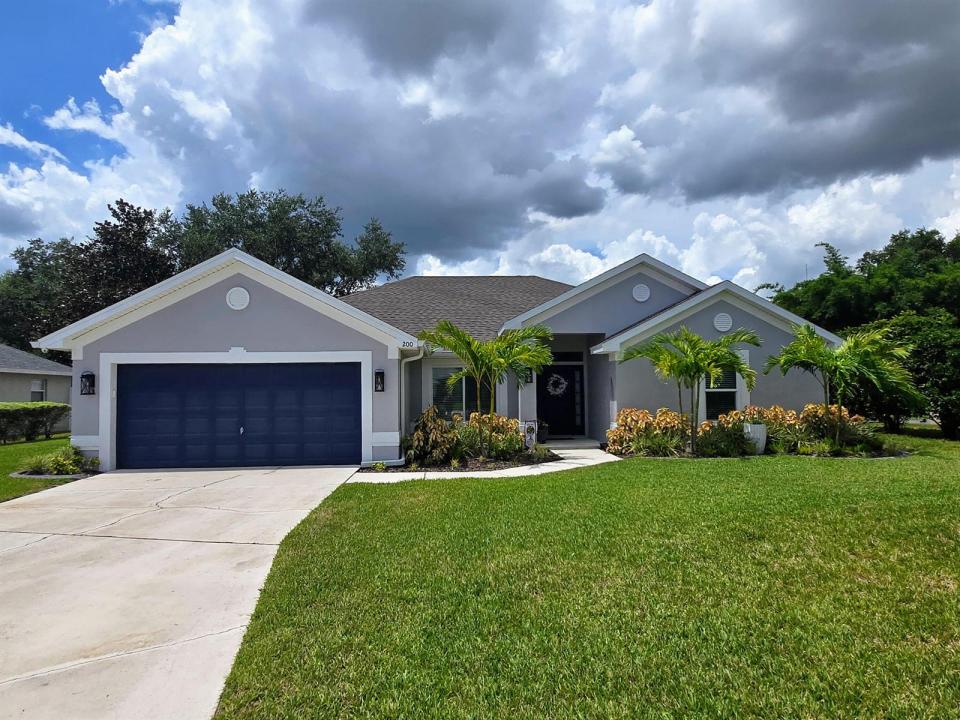
Move-in ready 4BR/3BA home at 200 Amber Blvd, Auburndale: 2,110 sq ft on a 0.27-acre cul-de-sac lot near Lake Ariana. Replaced in the last 2-3 years: roof/seamless gutters, A/C, smart-electric water heater & hurricane-rated Low-E windows for protection, heat reduction & energy savings. Open floor plan, large kitchen w/updated stainless appliances, 2 updated baths & LVP flooring throughout. Screened lanai, paver patio & lush yard w/2 mango varieties, avocado tree & herb garden. Insulated, A/C 2-car garage w/pro-grade polyaspartic floor. New Lake Ariana Park minutes away offers boat ramp, boathouse, fishing pier, kayak launch, playground & lakefront paths. Near Lake Myrtle Sports Complex; short drive to Lakeland/Winter Haven; under 1 hour to Tampa/Orlando. Schedule your showing today! 4 Bed / 3 Bath | 2,110 sq ft | 0.27-acre lot Cul-de-sac location near Lake Ariana New roof/seamless gutters (Dec 2022), A/C (Mar 2023), water heater (Feb 2024), windows (Apr 2024) Generously sized, expanded kitchen; stainless appliances (2024); updated baths & luxury vinyl plank flooring (2021) Screened lanai (14'x14') + paver patio; lush backyard with mango (2 varieties), avocado, and herb garden Insulated/A-C'd 2-car garage w/ polyaspartic coating (Sept 2025) Close to new Lake Ariana Park (boat ramp, fishing pier, kayak launch, playground) & Lake Myrtle Sports Complex Short drive to Lakeland & Winter Haven; under an hour to Tampa or Orlando HOA: $50/month...Wired security camera system in place (no subscription required) that owner willing to leave it to a Buyer.
場所
200 Amber Boulevard, フロリダ 33823, アメリカ合衆国
物件の特徴
所有地
- 住宅面積:
196 m² (2,110 ft²) - 住居のタイプ: 家具なし
- 特徴: 貯蔵室車庫パティオドライブウェイ収納スペース
- 場所: 行き止まり
敷地 / 土地
- 土地/分譲地の面積:
1,074 m² (11,561 ft²)
建築タイプ
- 建築年: 2006
- 屋根ふき材: 合成/シングル屋根板
- 建築タイプ: スラブ建設
- 地上: 漆喰
駐車場/ガレージ
- 駐車場の説明: 制限
- ガレージ種類: 家続きの車庫
寝室
- 寝室: 4
浴室
- バスルーム(浴室)総数: 3
- フルバスルーム: 3
インテリアの特長
- 床: 木製ビニール
エクステリアの特長
- 屋外スペース: パティオ
- カーポート駐車場:
防犯設備等
- 特徴: 所有式警報装置煙探知機
景観
- 特徴: 水のある景色
暖房・冷房
- 暖房設備: 電気セントラル・ヒーティング
- 冷房設備: 天井のファン電気全館空調
電気・ガス・水道設備
- 通信: ケーブル利用可
- その他の設備: 下水公共敷地外で下水利用可公共の下水管
共同用
- 特徴: ペット可