
$14,500
賃貸アパート, 200 Biscayne Boulevard Way 5001, Miami, フロリダ 33131, アメリカ合衆国
- MLS登録番号A12008082
- 3
- 4
228 m² (2,457 ft²)
掲載元:The World Realty, Inc
200 Biscayne Boulevard Way 5001, Miami, フロリダ 33131, アメリカ合衆国にある賃貸のアパートは、現在掲載中です。この物件には次の特徴があります:3寝室, 4バスルーム。
物件の概要
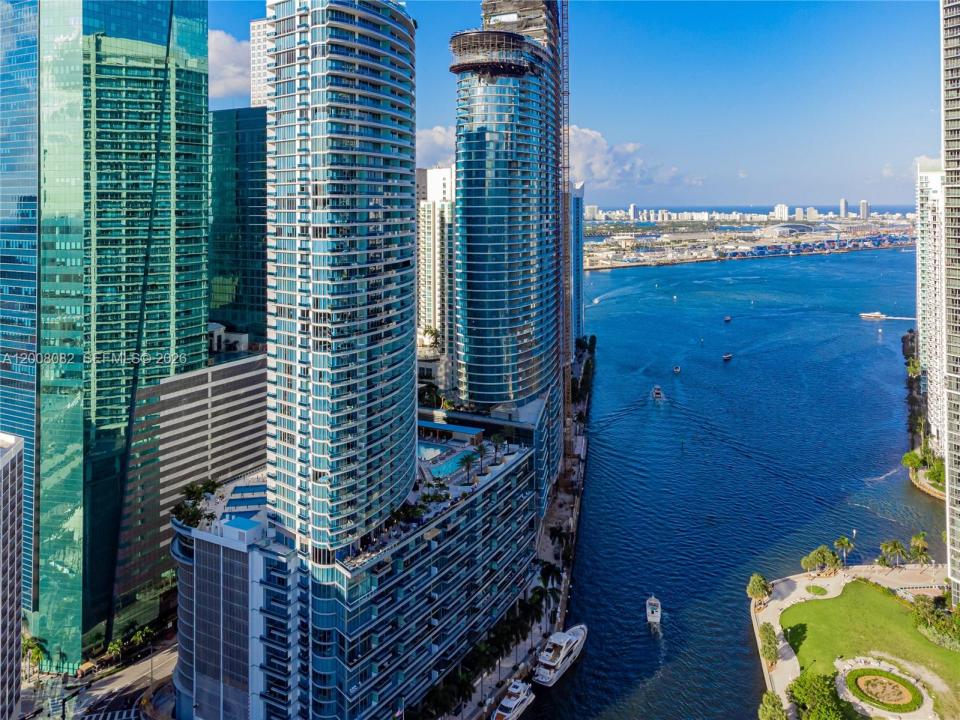
PENTHOUSE living at its finest. This spectacular corner residence is situated at the vibrant intersection of Downtown and Brickell, perched high above the Miami River. Spanning 2,457 square feet, the home offers a seamless blend of sophisticated style and breathtaking water views. The expansive open floor plan is framed by ten-foot ceilings and floor-to-ceiling glass. Every room serves as a private sanctuary, featuring its own balcony to take in the shimmering skyline and river vistas. The interior finishes are extraordinary, with marble and wood flooring flowing beneath custom light fixtures. The chef's kitchen is outfitted with Calacatta marble, Italian cabinetry, and a high-end appliance suite by Sub-Zero and Miele. For ultimate comfort, the home is equipped with motorized blinds, three fireplaces, and televisions in every room. The main living area is anchored by a massive 100-inch TV and a professional Bose home theater system. Each bedroom features a private en-suite bathroom. Primary suite is a true retreat, boasting a large walk-in closet, and an opulent bathroom with an oversized soaking Jacuzzi tub. Residents live the Epic lifestyle, steps away from the finest dining and nightlife. The building offers resort-style amenities, including in-room dining, fitness center. Enjoy world-class dining on site at Zuma or relax at the elite spa and pool deck. This is the ultimate Miami address. Waterviews & Skyline. Hotel Marina request info. Seasonal price till end of September
場所
200 Biscayne Boulevard Way 5001, Miami, フロリダ 33131, アメリカ合衆国
物件の特徴
所有地
- 住宅面積:
228 m² (2,457 ft²) - 住居のタイプ: 家具付
- 特徴: 車庫バルコニーエレベーター主寝室を他の寝室から離して配置ポーチ/バルコニー
- 場所: 海岸付近ウォーターフロント
敷地 / 土地
- ウォーターフロント: 30 m
建築タイプ
- 建築年: 2008
- スタイル: 超高層
- 状態: 改装済みの建物
- 建築タイプ: コンクリート/ブロックレンガ
駐車場/ガレージ
- ガレージ種類: 家続きの車庫
寝室
- 寝室: 3
浴室
- バスルーム(浴室)総数: 4
- フルバスルーム: 3
- WC: 1
その他の部屋
- 部屋タイプ: フォーマルダイニングルーム洗濯室
- キッチン詳細: キッチン (アイランド型)
- 家電機器: 洗濯機レンジ 電子レンジ冷蔵庫ドライヤー製氷機食器洗い機ごみ圧縮機
インテリアの特長
- 窓: 窓のブラインド
- 床: 木製大理石
- トリム/モールディング: クローゼット・キャビネット
エクステリアの特長
- 屋外スペース: ポーチ/バルコニーバルコニー
- カーポート駐車場:
プール&スパ
- プール: 暖房あり地下
水域・ボートアクセス
- 海、湖、河川向: 沿岸よりの運河入り江運河
- ボート: 係船場利用可能個人専用の係船場
保養地・娯楽地
- 保養地・娯楽地: ジャクージースパプール
防犯設備等
- 特徴: 警備パトロール煙探知機
景観
- 特徴: 海の眺め沿岸向入り江の眺め
暖房・冷房
- 暖房設備: 電気セントラル・ヒーティング
- 冷房設備: 電気全館空調
電気・ガス・水道設備
- その他の設備: 下水都市水道
共同用
- 特徴: フィットネスルームクラブハウスペット可エレベータースパサウナプールバーゲートで囲われたコミュニティアソシエーション・ジム/エクササイズルーム