
$1,049,000
分譲アパート, 200 Biscayne Boulevard Way 503, Miami, フロリダ 33131, アメリカ合衆国
- MLS登録番号A12063956
- 2
- 3
133 m² (1,430 ft²)
掲載元:Avanti Way Realty LLC
200 Biscayne Boulevard Way 503, Miami, フロリダ 33131, アメリカ合衆国にある販売中のアパートは、現在掲載中です。この物件には次の特徴があります:2寝室, 3バスルーム。
物件の概要
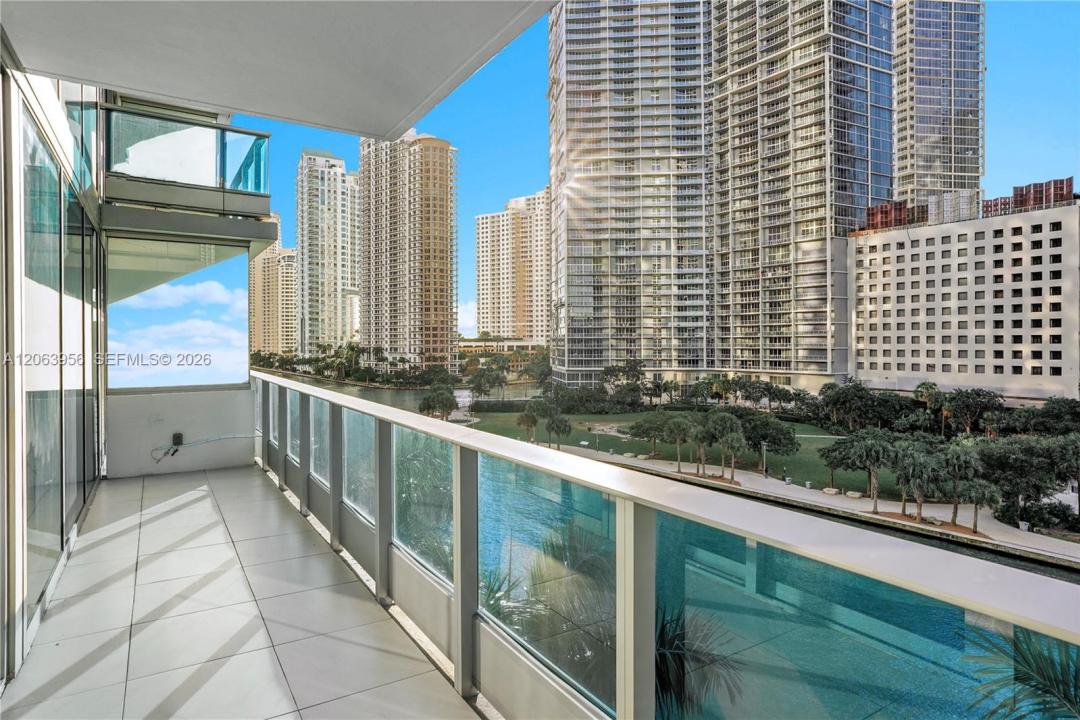
Elevated riverfront living meets exceptional investment potential in this stunning 2B/ 2.5B split-level residence overlooking the Miami River. Spanning 1,403 SF, this spacious home features soaring double-height floor-to-ceiling windows that fill the interiors with natural light while framing tranquil water views & Brickell skyline.
Designed for both comfort & entertaining, the unique split-level layout offers ideal separation between living & sleeping areas, complemented by three private balconies perfect for morning coffee, sunset cocktails, or enjoying the vibrant river scene. Generous bedrooms, ample closet space, & an open-concept living area create a residence that is as functional as it is elegant.
Unmatched resort-style lifestyle at Epic Residences with world-class amenities including multiple pools, a full-service spa, fitness center, valet, marina access, & acclaimed waterfront dining—bringing the experience of a luxury hotel into everyday living.
Currently leased at $7,000/month through June 2027, this property provides immediate, stable income from day one. As the best-priced unit in the building, it presents a compelling opportunity for investors seeking cash flow & long-term appreciation potential in one of Miami's most desirable waterfront locations. Just moments from Brickell, Downtown, fine dining, shopping, & entertainment, this is a rare opportunity to own a premier riverfront residence that delivers both an exceptional lifestyle & enduring value.
場所
200 Biscayne Boulevard Way 503, Miami, フロリダ 33131, アメリカ合衆国
物件の特徴
所有地
- 住宅面積:
133 m² (1,430 ft²) - 特徴: 車庫バルコニー主寝室を他の寝室から離して配置
- 場所: ウォーターフロント
建築タイプ
- 建築年: 2008
- スタイル: 同じ階の一部の部屋が他の部屋より高くなっている超高層
- 建築タイプ: 高架構造CBS構造スラブ建設
駐車場/ガレージ
- 駐車場の説明: 割り当て済み
- ガレージ種類: 家続きの車庫
寝室
- 寝室: 2
浴室
- バスルーム(浴室)総数: 3
- フルバスルーム: 2
- WC: 1
インテリアの特長
- 床: 大理石
エクステリアの特長
- 屋外スペース: バルコニー
- カーポート駐車場:
水域・ボートアクセス
- 海、湖、河川向: 川
- ボート: ボートドック個人専用の係船場
景観
- 特徴: 川の眺めダイレクト海岸向入り江の眺め
暖房・冷房
- 暖房設備: セントラル・ヒーティング
- 冷房設備: 全館空調
共同用
- 特徴: ペット可エレベーターバーアソシエーション・ジム/エクササイズルームマリーナ
学校情報
- 高等学校: Washington; Brooker T
- 中学校: de Diego; Jose
- 小学校: Douglass; Frederick