
$32,900,000
販売中の一戸建て住宅, 200 Fiesta Way, Fort Lauderdale, フロリダ 33301, アメリカ合衆国
- MLS登録番号B26066193
- 7
- 10
993 m² (10,686 ft²)
掲載元:Florida Luxurious Properties
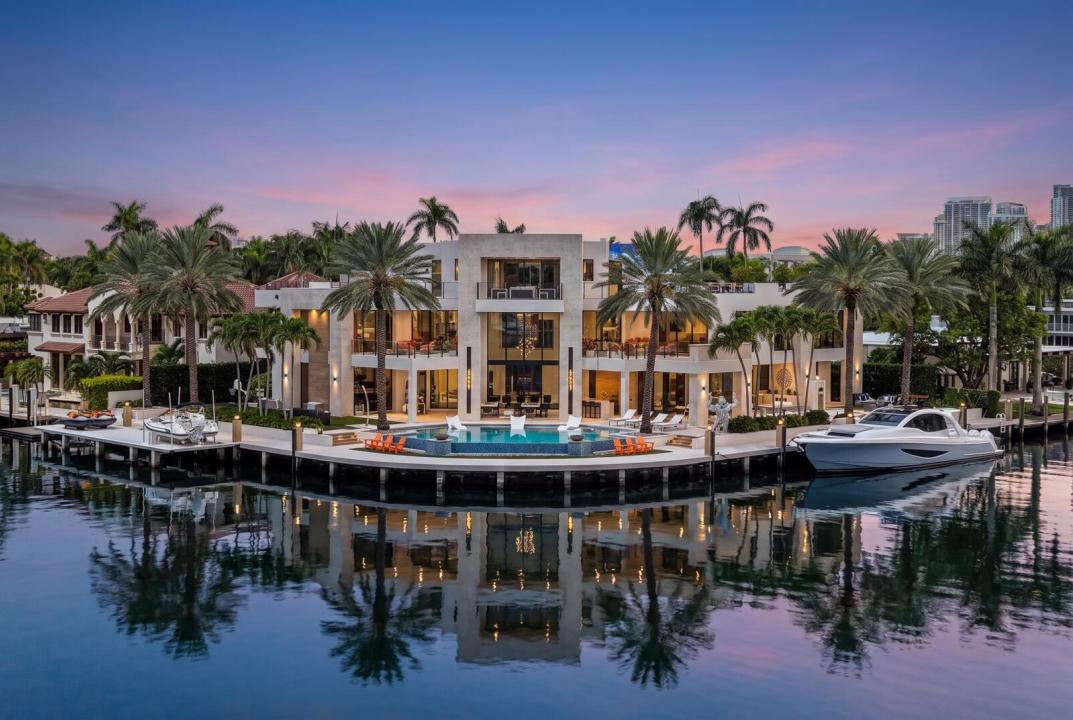
200 Fiesta Way, Fort Lauderdale, フロリダ 33301, アメリカ合衆国にある販売中の一世帯一戸建ては、現在掲載中です。この物件には次の特徴があります:7寝室, 10バスルーム。
物件の概要
POINT LOT on one of Las Olas Isles' most coveted Isles, this Coastal Modern masterpiece delivers an unmatched combination of design, technology, and deep-water access. Spanning roughly 10,686± SF across three levels, the residence offers 7 bedrooms and 10 baths, with sweeping water and downtown skyline views from nearly every angle. A rare 258'± of protected deep-water frontage — 136'± along Rio Barcelona and 121'± on the side canal — accommodates multiple large yachts and lifts for water toys with no-fixed-bridges and ocean access. The home features full smart-home automation, an elevator, and a whole-home generator — engineered for both resilience and effortless luxury living. First floor: VIP guest suite, chef's kitchen, catering kitchen, family room, wine room, and expansive entertaining spaces. Second floor: custom office, an extraordinary primary suite with custom his-and-hers closets and a spa-style bath opening to a private covered balcony, three additional en-suite bedrooms, and a Captain's suite/ gym with private stair access. Third floor: club room with rooftop, covered lounge, and open-air deck for sunset entertaining. Resort-style pool with outdoor lanai and summer kitchen perfect for alfresco dining. Fully gated, circular driveway, and four bay garage with the ability for lifts to accommodate up to 8 vehicles. This premier location boast underground utilities and is moments from renowned Las Olas Boulevard shops, dining and a short trip to the beach. Centrally located to all major travel corridors.
場所
200 Fiesta Way, Fort Lauderdale, フロリダ 33301, アメリカ合衆国
物件の特徴
所有地
- 住宅面積:
993 m² (10,686 ft²) - 住居のタイプ: 家具なし
- 特徴: 車庫バルコニーエレベーターパティオドライブウェイ外側の照明ウォークインクローゼット
- 場所: 岬行き止まり海岸付近ウォーターフロント
敷地 / 土地
- 土地/分譲地の面積:
1,652 m² (17,786 ft²) - ウォーターフロント: 79 m
- 区画詳細: 角の区画
建築タイプ
- 建築年: 2020
- スタイル: 四階建て複数階コンテンポラリー現代風
- 屋根ふき材: コンクリート平タイル
- 屋根のタイプ: フラット
- 建築タイプ: コンクリート/ブロック
駐車場/ガレージ
- ガレージ種類: 家続きの車庫
寝室
- 寝室: 7
浴室
- バスルーム(浴室)総数: 10
- フルバスルーム: 9
- WC: 1
その他の部屋
- 部屋タイプ: 居間テレビルーム・書斎・オフィスフォーマルダイニングルーム
- キッチン詳細: キッチン (アイランド型)
- 家電機器: ガス温水器洗濯機レンジ 電子レンジオーブン (壁に組み込まれた)冷蔵庫オーブン (SCC)ドライヤー浄水器硬水軟化装置製氷機食器洗い機
インテリアの特長
- 床: 陶製タイル
- 天井: ボリューム天井
- トリム/モールディング: クローゼット・キャビネット
- バー:
エクステリアの特長
- 屋外スペース: バルコニーパティオ
- ドライブウェイ: ドライブウェイ (環状)
- カーポート駐車場:
プール&スパ
- プール: 暖房ありプライベートプール設備はそのままアウトドアシャワー
- スパ: 地下
水域・ボートアクセス
- 海、湖、河川向: 沿岸地帯運河
- ボート: ボート・リフトボートドック係船場利用可能
保養地・娯楽地
- 保養地・娯楽地: スパプール海水へのアクセス制限なし
景観
- 特徴: 運河の見えるプールの眺め庭向け水のある景色
暖房・冷房
- 暖房設備: 電気セントラル・ヒーティング
- 温水サービス: 天然ガス温水器
- 冷房設備: 電気全館空調ゾーン型
電気・ガス・水道設備
- 通信: ケーブル利用可
- その他の設備: 天然ガス下水公共敷地外で下水利用可公共の下水管
共同用
- 特徴: ペット可エレベータープール
学校情報
- 高等学校: Fort Lauderdale
- 中学校: Sunrise
- 小学校: Harbordale