
$348,500
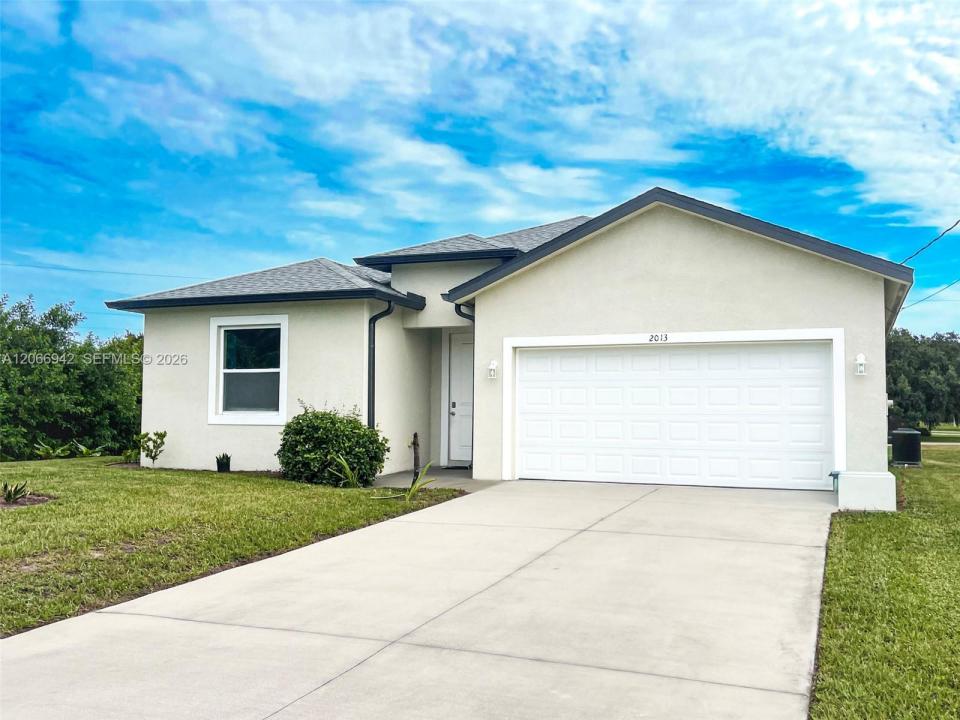
販売中の一戸建て住宅, 2013 Odessa Circle, La Belle, フロリダ 33935, アメリカ合衆国
- MLS登録番号A12066942
- 3
- 2
143 m² (1,544 ft²)
掲載元:Florida's Link Realty, Inc
2013 Odessa Circle, La Belle, フロリダ 33935, アメリカ合衆国にある販売中の一世帯一戸建ては、現在掲載中です。この物件には次の特徴があります:3寝室, 2バスルーム。
物件の概要
Motivated Seller! Beautiful 2021-built 3bd 2ba home being sold FULLY FURNISHED—just bring your suitcase! Situated on an oversized lot in the desirable Port LaBelle community, nestled among beautiful oak trees. This move-in-ready home offers modern style, comfort, and convenience. Featuring luxury vinyl plank flooring throughout and a gorgeous kitchen with granite countertops, white cabinetry, a center island with a breakfast bar, stainless steel appliances, and a pantry. The spacious primary suite offers a walk-in closet and a master bathroom featuring dual granite vanities and a beautifully tiled walk-in shower with large-format tile and elegant decorative glass accents. A hallway with a privacy door leads to the two guest bedrooms and full bathroom, creating an ideal space for family, guests, in-law accommodations, or a home office. Additional highlights include hurricane impact windows, and a large backyard with fruit trees and plenty of room for a pool. Enjoy peaceful walks through the neighborhood on the community sidewalks while taking in the beautiful oak trees and Florida sunshine. Conveniently located near shopping, restaurants, parks, schools, fitness centers, medical facilities, and everyday conveniences. Easy access to FL-80 and Cowboy Way makes commuting to Fort Myers and surrounding areas a breeze. Whether you're looking for your next home, seasonal retreat or an investment opportunity, this property is one you won't want to miss!
場所
2013 Odessa Circle, La Belle, フロリダ 33935, アメリカ合衆国
物件の特徴
所有地
- 住宅面積:
143 m² (1,544 ft²) - 住居のタイプ: 家具付
- 特徴: 貯蔵室プール用の部屋ユティリティールーム車庫パティオ主寝室を他の寝室から離して配置ドライブウェイウォークインクローゼット
敷地 / 土地
- 土地/分譲地の面積:
1,093 m² (11,761 ft²)
建築タイプ
- 建築年: 2021
- 屋根ふき材: 屋根板
- 状態: ターンキー方式
- 建築タイプ: コンクリート/ブロック
- 地上: 漆喰
駐車場/ガレージ
- ガレージ種類: 家続きの車庫自動開閉式の車庫のドア
寝室
- 寝室: 3
浴室
- バスルーム(浴室)総数: 2
- フルバスルーム: 2
インテリアの特長
- 床: ビニール
エクステリアの特長
- 屋外スペース: パティオ
- カーポート駐車場:
防犯設備等
- 特徴: 煙探知機
景観
- 特徴: 庭向け
暖房・冷房
- 暖房設備: 電気セントラル・ヒーティング
- 冷房設備: 天井のファン電気全館空調
電気・ガス・水道設備
- その他の設備: 公共の下水管都市水道
共同用
- 特徴: ペット可