
$9,250
賃貸アパート, 2020 N Bayshore Dr 1407, Miami, フロリダ 33137, アメリカ合衆国
- MLS登録番号A12068352
- 2
- 3
155 m² (1,673 ft²)
掲載元:Blackbook Properties
2020 N Bayshore Dr 1407, Miami, フロリダ 33137, アメリカ合衆国にある賃貸のアパートは、現在掲載中です。この物件には次の特徴があります:2寝室, 3バスルーム。
物件の概要
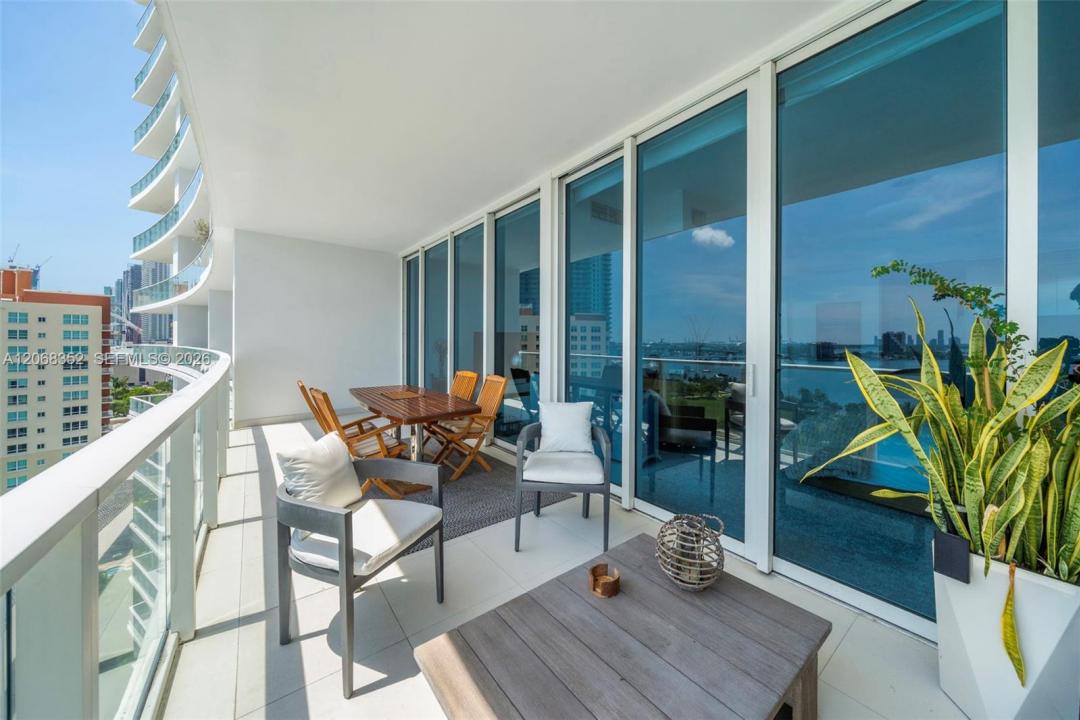
Experience unobstructed Biscayne Bay views from this impeccable 2-bedroom plus den, 2.5-bath residence at Paramount Bay. The home features a private foyer entry, floor-to-ceiling windows, porcelain tile flooring, and two private balconies that extend the living space outdoors. One balcony is 8 feet deep, offering ample room for outdoor dining, lounging, and entertaining while taking in the bay views.
Featuring Sub Zero/Wolf appliances, the modern kitchen is centered around a large cooking island equipped with a wine fridge., while the spacious den offers the flexibility to be used as a home office, media room, or easily converted into a third bedroom. Both the primary and second bedrooms include walk-in closets, and the primary suite features a generous bathroom with dual-sink vanity.
Paramount Bay offers an extensive collection of resort-style amenities, including sunrise and sunset pools with cabanas, a fitness center with classes, spa, sauna/steam rooms, billiards, private offices, children's playrooms. Valet and full-service concierge services are available. Located in Miami's Edgewater neighborhood, steps from Margaret Pace Park, with easy access to dining, shopping, entertainment and a short drive to Downtown Miami and Miami Beach.
場所
2020 N Bayshore Dr 1407, Miami, フロリダ 33137, アメリカ合衆国
物件の特徴
所有地
- 住宅面積:
155 m² (1,673 ft²) - 住居のタイプ: 家具なし
- 特徴: 車庫バルコニーデッキ外側の照明ウォークインクローゼット
- 場所: ウォーターフロント
建築タイプ
- 建築年: 2010
- スタイル: 超高層
- 屋根ふき材: コンクリート
- 建築タイプ: CBS構造
駐車場/ガレージ
- 駐車場の説明: 覆い付きの駐車場割り当て済み
- ガレージ種類: 家続きの車庫
寝室
- 寝室: 2
浴室
- バスルーム(浴室)総数: 3
- フルバスルーム: 2
- WC: 1
- 詳細: 特別注文の鏡
その他の部屋
- 部屋タイプ: テレビルーム・書斎・オフィス入口玄関フォーマルダイニングルーム洗濯室
- キッチン詳細: キッチン (アイランド型)
- 家電機器: 洗濯機レンジ 電子レンジ冷蔵庫オーブン (SCC)ゴミ処理ドライヤー製氷機食器洗い機
インテリアの特長
- 窓: 窓のブラインド
- 床: 陶製タイル
- 天井: ボリューム天井
- トリム/モールディング: クローゼット・キャビネット
エクステリアの特長
- 屋外スペース: バルコニーデッキ
- カーポート駐車場:
プール&スパ
- プール: 暖房あり地下
水域・ボートアクセス
- 海、湖、河川向: 沿岸よりの運河入り江
保養地・娯楽地
- 保養地・娯楽地: ジャクージースパプールバーベキュー
防犯設備等
- 特徴: 消火用スプリンクラー煙探知機
景観
- 特徴: 沿岸向プールの眺め入り江の眺め
暖房・冷房
- 暖房設備: 電気セントラル・ヒーティング
- 冷房設備: 電気全館空調
電気・ガス・水道設備
- その他の設備: 下水都市水道
共同用
- 特徴: クラブハウスエレベータースパサウナプールアソシエーション・ジム/エクササイズルーム
学校情報
- 高等学校: Washington; Brooker T
- 中学校: de Diego; Jose
- 小学校: Wheatley; Phyllis