
$1,759,000
販売中の農場, 20231 SW 49TH Court, Southwest Ranches, フロリダ 33332, アメリカ合衆国
- MLS登録番号B26072308
- 3
- 3
227 m² (2,448 ft²)
掲載元:RE/MAX Masterpiece Realty
20231 SW 49TH Court, Southwest Ranches, フロリダ 33332, アメリカ合衆国にある販売中の農場は、現在掲載中です。この物件には次の特徴があります:3寝室, 3バスルーム。
物件の概要
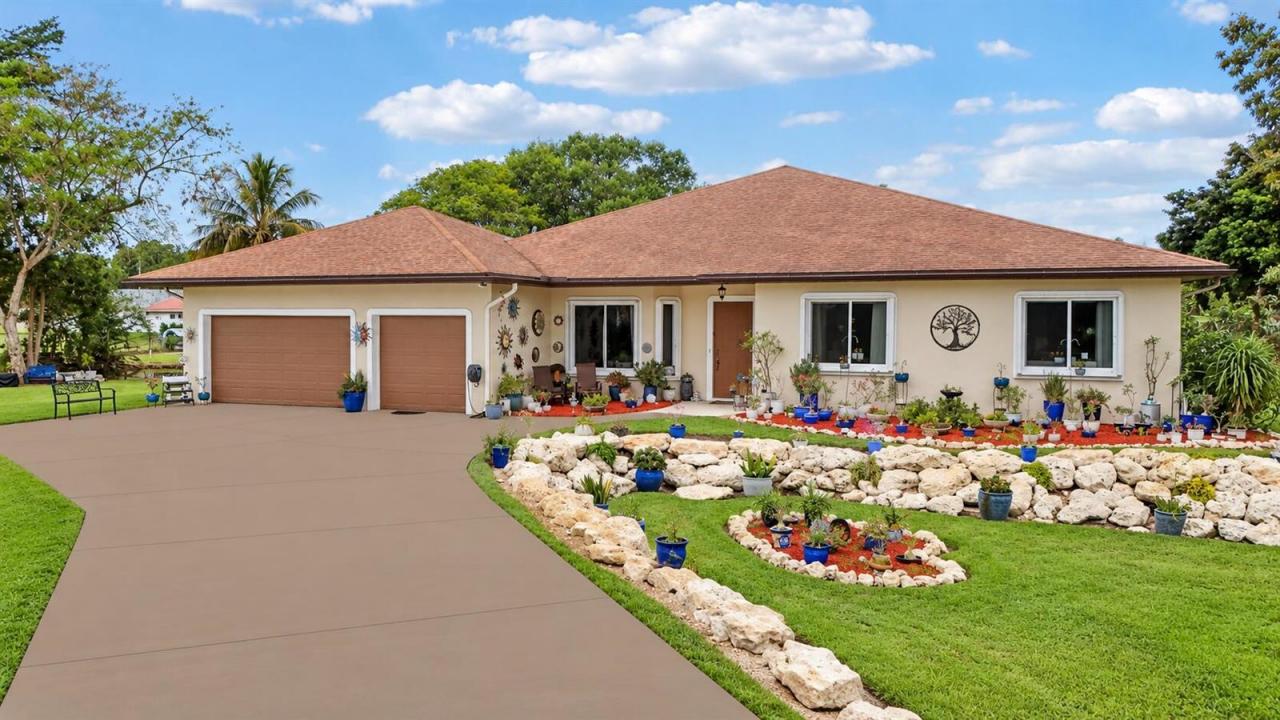
Experience the privacy, space and tranquility of Southwest Ranches in this beautifully maintained three bedroom, 2 1/2 bath residence with a versatile den. Situated on an expansive canal surrounded lot this exceptional property offers a peaceful setting, generous outdoor space and beautiful water views. The spacious floor plan provides comfortable, living and entertaining areas, while the den offers flexibility as a home office, media room, or additional guest space. Outdoors, the oversize yard provides endless possibilities for entertaining, recreation, or creating your own private retreat. Bonus three car garage . Enjoy the sought after Southwest Ranches lifestyle with room to breathe, the exceptional privacy convenient access to shopping, dinning and major roadways. A rare opportunity to enjoy the space and privacy that makes South Ranches so special. The expansive property offers a peaceful setting with water surrounding much of the lot creating a sense of separation and tranquility. With plenty of room to entertain relax and enjoy the South Florida lifestyle. Three car garage and spacious driveway provide excellent parking while the properties location offers the best of both worlds, a private, country like atmosphere with convenient access to shopping, dining, highways, and nearby amenities. 2021 Generac generator included with the house it provides power to the entire house. There is a 500 gallon propane tank located on the west side of the generator. It is a 24 kW. There is also a gas tank located on the side of the house for the stove top water heater is a 80 gallon tank purchased in 2018. All potted plants do not convey. Please see documents for more information.
場所
20231 SW 49TH Court, Southwest Ranches, フロリダ 33332, アメリカ合衆国
物件の特徴
所有地
- 住宅面積:
227 m² (2,448 ft²) - 特徴: スクリーン付きポーチプール用の部屋車庫ドライブウェイ車庫内ランドリーエリアウォークインクローゼット
- 場所: 行き止まりウォーターフロント
敷地 / 土地
- 土地/分譲地の面積:
3,331 m² (35,852 ft²) - 区画詳細: フェンス付き
建築タイプ
- 建築年: 2004
- 屋根ふき材: 合成/シングル屋根板
駐車場/ガレージ
- ガレージ種類: 家続きの車庫
寝室
- 寝室: 3
浴室
- バスルーム(浴室)総数: 3
- フルバスルーム: 2
- WC: 1
その他の部屋
- 部屋タイプ: 居間テレビルーム・書斎・オフィス入口玄関
- キッチン詳細: キッチン (アイランド型)
- 家電機器: 冷凍庫電気温水器洗濯機電子レンジオーブン (壁に組み込まれた)冷蔵庫オーブン (SCC)ゴミ処理ドライヤー食器洗い機
- ランドリールームの説明: 車庫内ランドリーエリア
インテリアの特長
- 窓: 耐ハリケーンシャッター
- 床: ビニールカーペット
- 天井: ボリューム天井
エクステリアの特長
- 屋外スペース: スクリーン付きポーチ
- カーポート駐車場:
水域・ボートアクセス
- 海、湖、河川向: 運河
防犯設備等
- 特徴: 所有式警報装置煙探知機
景観
- 特徴: 水のある景色
暖房・冷房
- 暖房設備: 電気
- 冷房設備: 電気全館空調
電気・ガス・水道設備
- 通信: ケーブル利用可
- その他の設備: 下水公共の下水管井戸
共同用
- 特徴: ペット可
学校情報
- 高等学校: West Broward
- 中学校: Silver Trail
- 小学校: Manatee Bay