
$1,395,000
分譲アパート, 20281 E Country Club Dr PH14, Aventura, フロリダ 33180, アメリカ合衆国
- MLS登録番号A12012748
- 2
- 2
167 m² (1,800 ft²)
掲載元:Coldwell Banker Realty
20281 E Country Club Dr PH14, Aventura, フロリダ 33180, アメリカ合衆国にある販売中のアパートは、現在掲載中です。この物件には次の特徴があります:2寝室, 2バスルーム。
物件の概要
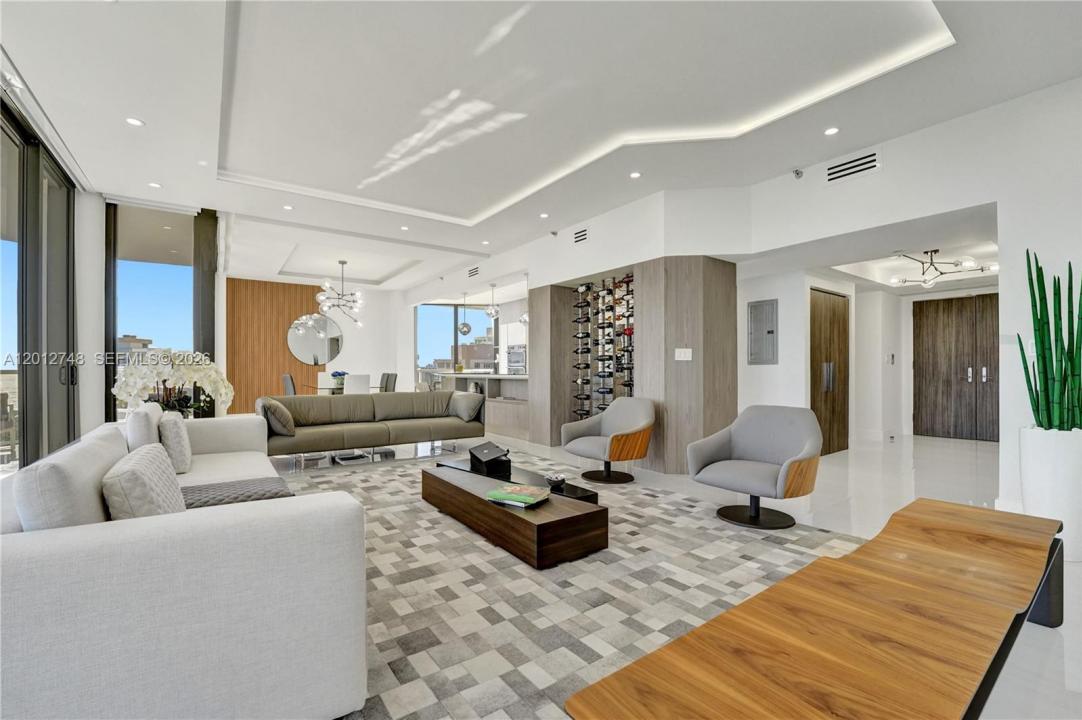
What an incredible opportunity to purchase a completely remodeled penthouse! Exquisite, fully renovated penthouse offering the ultimate in luxury living. This impeccable 2 BR, 2BA residence, could be sold as an investment property, Seller is willing to lease it, no need to look for a Tenant. This home was masterfully redesigned for the most discerning buyer seeking elegance & perfection in highly desirable South Florida. Breathtaking panoramic views of the ocean, & golf course. No expense was spared in this custom renovation featuring 10 FT. ceilings, HVAC system w/ upgraded air ducts, new electrical & plumbing, LED recessed lighting, and porcelain flooring throughout. The sleek open-concept kitchen showcases premium Samsung SS appliances, custom Veneta Cucine cabinetry, quartz countertops, multifunction microwave/oven & mounted vintage wine bottle display. The luxurious primary suite offers a spa-inspired bath w/ a Jinox freestanding soaking tub & an oversized shower with LED color jet features. Both bathrooms feature custom cabinetry, while modern custom-designed closets maximize style & function. Imported Italian solid-core doors w/concealed hinges & magnetic locks. Additional upgrades, electric shades, LG washer & dryer, smart home technology & Category 5 high-impact hurricane sliding glass doors that open to expansive balconies accessible from every room, perfect for entertaining. Resort-style living at The Hamptons: 2 pools, a private gourmet restaurant, a Wi-Fi café, a movie theater, fitness center and spa, tennis & racquetball courts, a party room, children’s playrooms & more. Enjoy scenic walks around “The Circle” minutes from beaches, premier dining & shopping.
場所
20281 E Country Club Dr PH14, Aventura, フロリダ 33180, アメリカ合衆国
物件の特徴
所有地
- 住宅面積:
167 m² (1,800 ft²) - 住居のタイプ: 家具なし
- 特徴: 貯蔵室車庫バルコニー
- 場所: ウォーターフロント
建築タイプ
- 建築年: 1985
- 状態: 改築
- 建築タイプ: CBS構造
駐車場/ガレージ
- 駐車場の説明: 割り当て済み
- ガレージ種類: 家続きの車庫
寝室
- 寝室: 2
浴室
- バスルーム(浴室)総数: 2
- フルバスルーム: 2
インテリアの特長
- 窓: 窓のブラインド
- 床: 陶製タイル
- トリム/モールディング: クローゼット・キャビネット
エクステリアの特長
- 屋外スペース: バルコニー
- カーポート駐車場:
水域・ボートアクセス
- 海、湖、河川向: 沿岸よりの運河
保養地・娯楽地
- 保養地・娯楽地: ニスコート
景観
- 特徴: 海の眺め沿岸向
暖房・冷房
- 暖房設備: 電気セントラル・ヒーティング
- 冷房設備: 電気全館空調
共同用
- 特徴: クラブハウスペット可スパサウナバービリヤードルームテニスコートアソシエーション・ジム/エクササイズルームアソシエーション・バーベキュー温水プール