
$850,000
販売中の一戸建て住宅, 2031 SW 157TH Avenue, Miramar, フロリダ 33027, アメリカ合衆国
- MLS登録番号B26072830
- 4
- 3
221 m² (2,383 ft²)
掲載元:CMV Realty LLC
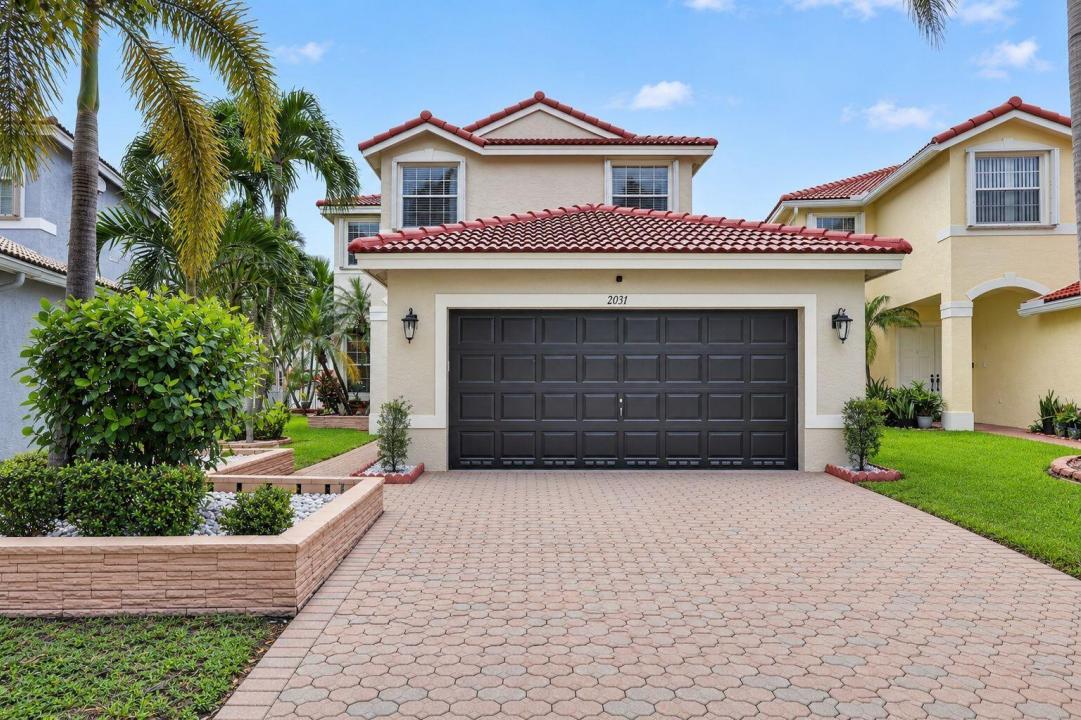
2031 SW 157TH Avenue, Miramar, フロリダ 33027, アメリカ合衆国にある販売中の一世帯一戸建ては、現在掲載中です。この物件には次の特徴があります:4寝室, 3バスルーム。
物件の概要
Turn-key confidence meets premier waterfront living in Silver Shores. Framed by a custom double front impact door, this home eliminates future maintenance worries with major high-ticket updates: a BRAND-NEW 2026 ROOF with transferable warranty, COMPLETE HOUSE RE-PIPE with modern PEX plumbing, and NEW renovated bathrooms throughout. Polished, high-gloss marble-look porcelain tile sets an elevated tone throughout the main living spaces. The open kitchen serves as a natural gathering hub, equipped with warm wood cabinetry, rich granite countertops, peninsula bar seating, custom pendant lighting, and stainless steel appliances with an in-wall double oven setup. Upstairs, durable waterproof vinyl flooring extends across the second level for a seamless, low-maintenance finish. All bathrooms have been transformed with clean, high-end design. The primary suite captures amazing LAKE VIEWS right from the bedroom and includes a luxury ensuite bath featuring a glass-enclosed shower with grey subway tile, a deep corner soaking tub, double vanities, and a feature wall of intricate mosaic tile. Guest baths match this quality with frameless glass enclosures, full-height tile surrounds, and updated hardware. Outside, enjoy serene, unobstructed views across the lake. Situated directly across from the community clubhouse, you have effortless, walkable access to resort-style amenities, including the pool, fitness center, tennis and basketball courts, and playground.
場所
2031 SW 157TH Avenue, Miramar, フロリダ 33027, アメリカ合衆国
物件の特徴
所有地
- 住宅面積:
221 m² (2,383 ft²) - 特徴: 貯蔵室ユティリティールーム車庫ドライブウェイ収納スペースウォークインクローゼット
- 場所: ウォーターフロント
敷地 / 土地
- 土地/分譲地の面積:
570 m² (6,131 ft²) - ウォーターフロント: 9 m
建築タイプ
- 建築年: 1999
- 屋根ふき材: タイル
- 屋根のタイプ: かまぼこ屋根
- 建築タイプ: CBS構造
駐車場/ガレージ
- ガレージ種類: 家続きの車庫自動開閉式の車庫のドア
寝室
- 寝室: 4
浴室
- バスルーム(浴室)総数: 3
- フルバスルーム: 2
- WC: 1
その他の部屋
- 部屋タイプ: 居間フォーマルダイニングルーム洗濯室
- キッチン詳細: キッチン (アイランド型)
- 家電機器: 電気温水器洗濯機電子レンジオーブン (壁に組み込まれた)冷蔵庫オーブン (SCC)ゴミ処理ドライヤー食器洗い機
インテリアの特長
- 床: 陶製タイルビニール
- トリム/モールディング: クローゼット・キャビネット
プール&スパ
- プール: プライベートプール
景観
- 特徴: 湖の眺め
暖房・冷房
- 暖房設備: 電気セントラル・ヒーティング
- 冷房設備: 全館空調
電気・ガス・水道設備
- その他の設備: 下水公共公共の下水管
共同用
- 特徴: フィットネスルームクラブハウスペット可プールテニスコートゲートで囲われたコミュニティアソシエーション・ジム/エクササイズルームアソシエーション・バーベキュー
学校情報
- 高等学校: Everglades
- 中学校: Glades
- 小学校: Silver Shores