
$1,350,000
販売中の一戸建て住宅, 2049 Windward Dr, Lauderdale By The Sea, フロリダ 33062, アメリカ合衆国
- MLS登録番号A12071493
- 3
- 2
169 m² (1,818 ft²)
掲載元:Florida Realty Fusion Corp
2049 Windward Dr, Lauderdale By The Sea, フロリダ 33062, アメリカ合衆国にある販売中の一世帯一戸建ては、現在掲載中です。この物件には次の特徴があります:3寝室, 2バスルーム。
物件の概要
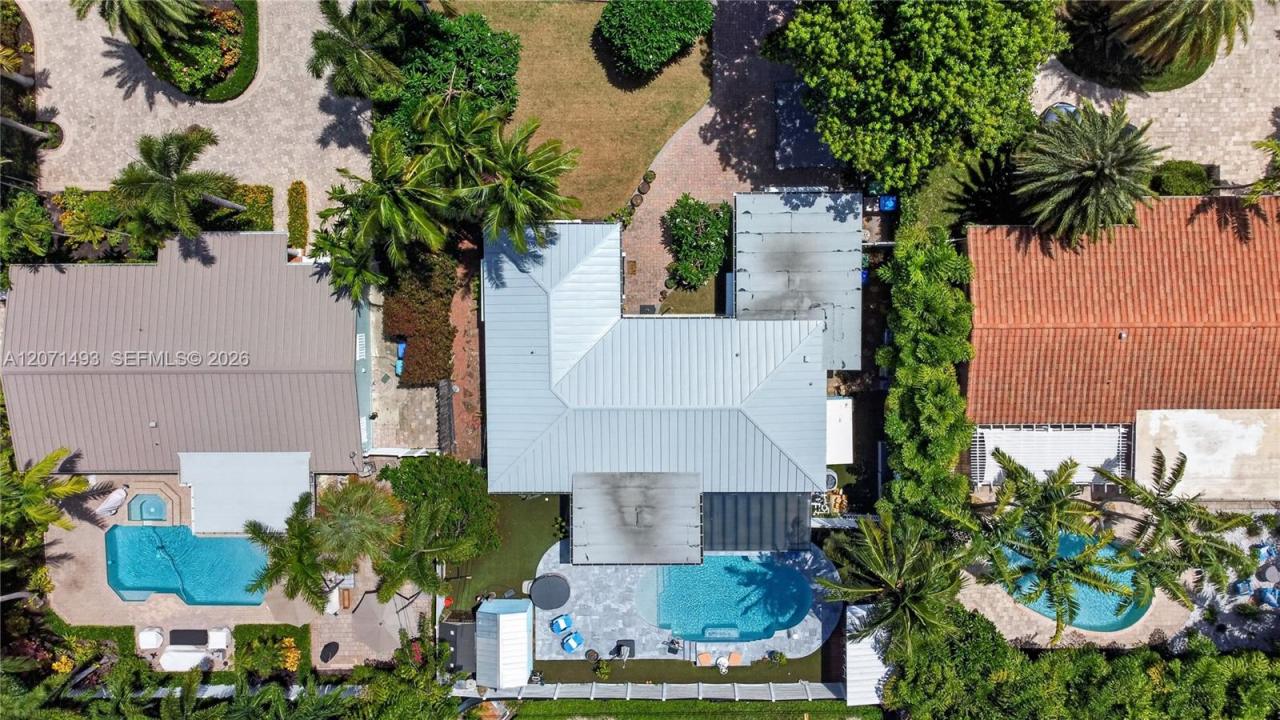
Spacious pool home in sought-after Bel-Air! This beautifully renovated property combines modern luxury, comfort, and exceptional outdoor living, making it an ideal home for both everyday living and entertaining.
The home features a new metal roof, flat roof, and gutters, along with impact windows and doors throughou. Numerous upgrades have been done to the property, including new flooring throughout, upgraded bathrooms, a tankless water heater,open-concept kitchen equipped with a gas stove and luxury high-end appliances.
The flexible floor plan includes an additional living area with a private entrance, perfect for a mother-in-law suite, guest quarters, or a spacious third bedroom/master suite. This versatile space offers privacy and for guests or extended family.
Step outside into your own private paradise. The completely remodeled backyard and pool area features a stunning infinity-edge saltwater pool, hot tub, open air pool bar and fountain, all surrounded by manicured landscaping. Low-maintenance artificial turf adds to the beautifully designed outdoor space, creating the perfect setting for relaxing or entertaining year-round.
The property also includes two custom sheds with power, providing excellent storage or workspace options. With its extensive renovations, modern finishes, versatile living spaces, and spectacular backyard oasis, this exceptional Bel-Air home is truly move-in ready and offers the perfect blend of coastal-town living and resort-style luxury.
場所
2049 Windward Dr, Lauderdale By The Sea, フロリダ 33062, アメリカ合衆国
物件の特徴
所有地
- 住宅面積:
169 m² (1,818 ft²) - 特徴: オープンポーチドライブウェイ
敷地 / 土地
- 土地/分譲地の面積:
732 m² (7,877 ft²) - 区画詳細: フェンス付き
建築タイプ
- 建築年: 1957
- 屋根ふき材: メタル
寝室
- 寝室: 3
浴室
- バスルーム(浴室)総数: 2
- フルバスルーム: 2
インテリアの特長
- 床: 陶製タイル木製
プール&スパ
- プール: 地下
保養地・娯楽地
- 保養地・娯楽地: プール
景観
- 特徴: 庭向け
暖房・冷房
- 暖房設備: セントラル・ヒーティング
- 冷房設備: 天井のファン全館空調
電気・ガス・水道設備
- その他の設備: 天然ガス公共の下水管都市水道
共同用
学校情報
- 高等学校: Northeast
- 中学校: Pompano B.Middle
- 小学校: Mcnab