
$6,600,000
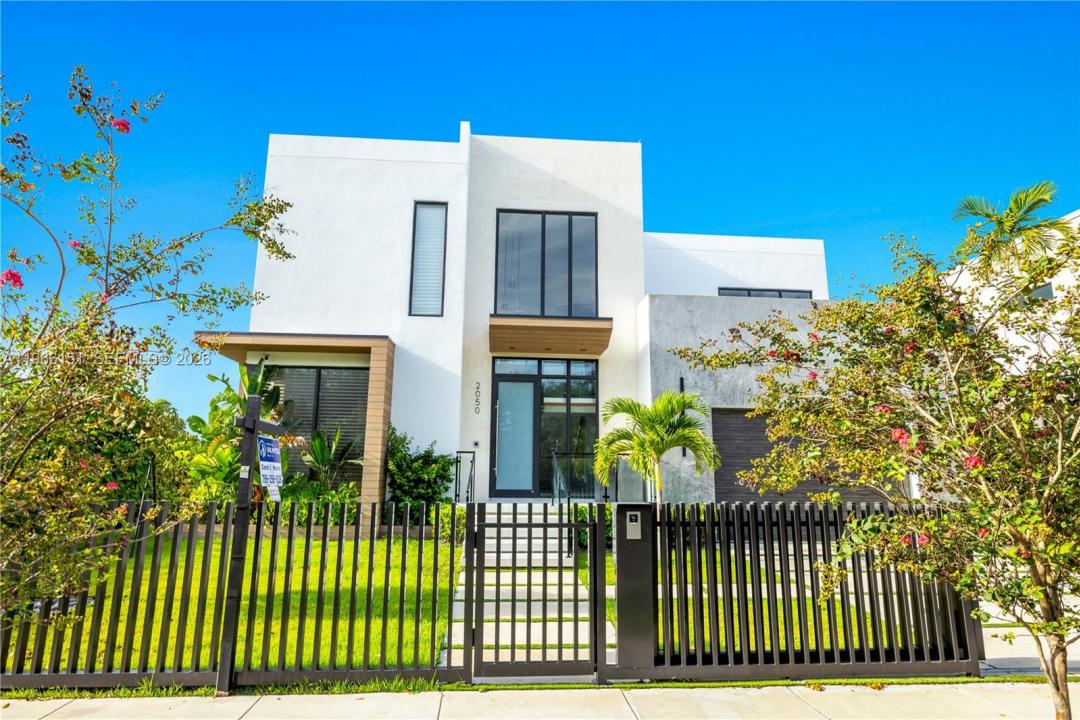
販売中の一戸建て住宅, 2050 S Hibiscus Dr, North Miami, フロリダ 33181, アメリカ合衆国
- MLS登録番号A11966151
- 6
- 5
413 m² (4,441 ft²)
掲載元:International Unlimited Realty
2050 S Hibiscus Dr, North Miami, フロリダ 33181, アメリカ合衆国にある販売中の一世帯一戸建ては、現在掲載中です。この物件には次の特徴があります:6寝室, 5バスルーム。
物件の概要
Hibiscus Drive Luxury Waterfront w/5118sqft under A/C residence in the guard-gated Keystone Point Islands with an 80’ dock, 50,000-lb boat lift, New seawall, and no fixed bridges to the open ocean. Completed in 2022 and impeccably maintained, this home offers 6 /5, including a primary suite on the first level and a second primary suite upstairs, provides flexibility for living and hosting.Bright open-concept interiors feature soaring ceilings, a custom wood staircase, a striking 48” Napoleon gas fireplace wrapped floor-to-ceiling in Taj Mahal stone with built-in cabinetry. Chef’s kitchen w/full Taj Mahal stone countertops, an oversized waterfall-edge island, Sub-Zero refrigerator/freezer, and a custom 3.5’ x 12’ L-shaped kitchen extension with prep sink, appliance cabinetry, double refrigerator drawers, and Perlick wine cooler. An elegant wet bar with addtl refrigeration enhances entertaining. Resort-style pool w/stone pool deck pavers and concrete pergola, and privacy landscaping. Boating amenities include the full-length 80’ TREX composite dock, 50,000-lb lift, and jet-ski davit, offering effortless access to Biscayne Bay and the open ocean.
Addtl features include motorized front gate, whole-house and kitchen reverse osmosis water filtration, integrated built-in sound system, convenient laundry areas located on both levels, steam room in the cabanabth, Hunter Douglas Silhouette blinds, custom designer cabinetry and closets and premium stainless-steel garage storage.
場所
2050 S Hibiscus Dr, North Miami, フロリダ 33181, アメリカ合衆国
物件の特徴
所有地
- 住宅面積:
413 m² (4,441 ft²) - 住居のタイプ: 一部家具あり
- 特徴: ユティリティールームオープンポーチバルコニー外側の照明貯蔵室車庫デッキパティオウォークインクローゼット暖炉
- 場所: 海岸付近ウォーターフロント
敷地 / 土地
- 土地/分譲地の面積:
787 m² (8,475 ft²) - ウォーターフロント: 24 m
建築タイプ
- 建築年: 2022
- 屋根ふき材: コンクリート
- 建築タイプ: CBS構造コンクリート/ブロック
駐車場/ガレージ
- 駐車場の説明: 制限
- ガレージ種類: 家続きの車庫自動開閉式の車庫のドア
寝室
- 寝室: 6
浴室
- バスルーム(浴室)総数: 5
- フルバスルーム: 5
その他の部屋
- 部屋タイプ: サンルーム入口玄関フォーマルダイニングルーム
- キッチン詳細: キッチン (アイランド型)
- 家電機器: 電気温水器洗濯機レンジ 電子レンジオーブン (壁に組み込まれた)冷蔵庫ゴミ処理ドライヤー食器洗い機
インテリアの特長
- 窓: 窓のブラインド
- 床: 陶製タイル
- 天井: ボリューム天井
- トリム/モールディング: クローゼット・キャビネット
エクステリアの特長
- 屋外スペース: バルコニーデッキパティオ
- カーポート駐車場:
プール&スパ
- プール: 設備はそのまま地下
- スパ: 暖房あり地下
水域・ボートアクセス
- 海、湖、河川向: 運河
- ボート: ボート・ロックボート・リフト据付の橋なし係船場利用可能個人専用の係船場
保養地・娯楽地
- 保養地・娯楽地: スパプール
防犯設備等
- 特徴: 煙探知機
景観
- 特徴: 運河の見えるプールの眺め水のある景色
暖房・冷房
- 暖房設備: セントラル・ヒーティング
- 冷房設備: 全館空調
電気・ガス・水道設備
- その他の設備: 公共の下水管都市水道
共同用
- 特徴: ゲートで囲われたコミュニティ
学校情報
- 高等学校: Alonzo and Tracy Mourning Sr. High
- 中学校: North Miami
- 小学校: David Lawrence Jr K-8