
$7,000
一戸建て賃貸住宅, 20610 NE 22nd Ct, Miami, フロリダ 33180, アメリカ合衆国
- MLS登録番号A12081084
- 3
- 3
210 m² (2,256 ft²)
掲載元:Related General Realty, LLC.
20610 NE 22nd Ct, Miami, フロリダ 33180, アメリカ合衆国にある賃貸の一世帯一戸建ては、現在掲載中です。この物件には次の特徴があります:3寝室, 3バスルーム。
物件の概要
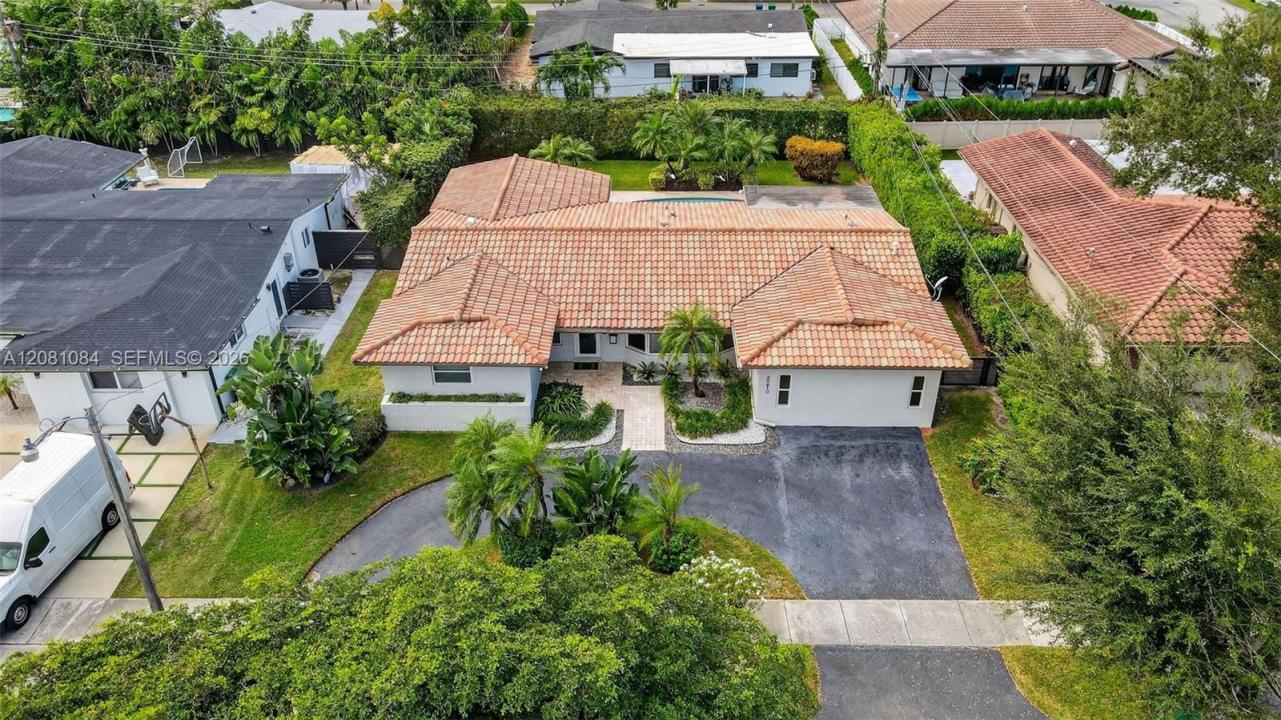
Discover this tastefully modernized single-story residence showcasing timeless curb appeal in the coveted Highland Lakes community, quietly tucked away on a peaceful cul-de-sac. The home enjoys close proximity to Aventura Mall, top schools, dining, houses of worship, and major roadways while preserving a serene neighborhood setting. Inside, you’ll find 3 bedrooms and 3 full baths, along with a library/den and a generous family room that can function as a 4th bedroom. A comfortable media room with ceiling-mounted Atmos speakers creates an ideal environment for movie nights or unwinding. Exterior features include a classic tile roof (professionally inspected and serviced in 2025), a circular driveway, and lush mature landscaping with palms and greenery. The home is outfitted with impact windows and shutters, a Generac generator for storm readiness, and a high-efficiency HVAC system with upgraded ductwork installed four years ago. The expansive kitchen serves as the centerpiece of the property, offering custom wood cabinetry, granite counters, stainless steel appliances, double wall ovens, abundant storage, and extensive workspace—perfect for daily use or entertaining. Bright living and dining areas are enhanced by recessed lighting and abundant natural light throughout. Step outdoors to a tranquil backyard escape featuring a covered patio and a freeform pool surrounded by travertine-style decking and landscaping, creating a private oasis for relaxing or hosting gatherings.
場所
20610 NE 22nd Ct, Miami, フロリダ 33180, アメリカ合衆国
物件の特徴
所有地
- 住宅面積:
210 m² (2,256 ft²) - 住居のタイプ: 一部家具あり
- 特徴: オープンポーチパティオ外側の照明ウォークインクローゼット
- 場所: 行き止まり
敷地 / 土地
- 土地/分譲地の面積:
855 m² (9,200 ft²)
建築タイプ
- 建築年: 1966
寝室
- 寝室: 3
浴室
- バスルーム(浴室)総数: 3
- フルバスルーム: 3
インテリアの特長
- 窓: 窓のブラインド耐ハリケーンシャッター
エクステリアの特長
- 屋外スペース: パティオ
- ドライブウェイ: ドライブウェイ (環状)
- カーポート駐車場:
プール&スパ
- プール: プライベートプール設備はそのまま地下
保養地・娯楽地
- 保養地・娯楽地: プールバーベキュー
防犯設備等
- 特徴: 警備パトロール煙探知機
暖房・冷房
- 暖房設備: セントラル・ヒーティング
- 冷房設備: 天井のファン全館空調
電気・ガス・水道設備
- その他の設備: 下水
共同用
- 特徴: ペット可守衛付きゲートで囲われたコミュニティ
学校情報
- 高等学校: Michael Krop
- 中学校: Highland Oaks
- 小学校: Highland Oaks