
$3,150,000
販売中の一戸建て住宅, 20740 SW 248th St, Homestead, フロリダ 33031, アメリカ合衆国
- MLS登録番号A12062082
- 5
- 4
321 m² (3,460 ft²)
掲載元:The Keyes Company
20740 SW 248th St, Homestead, フロリダ 33031, アメリカ合衆国にある販売中の一世帯一戸建ては、現在掲載中です。この物件には次の特徴があります:5寝室, 4バスルーム。
物件の概要
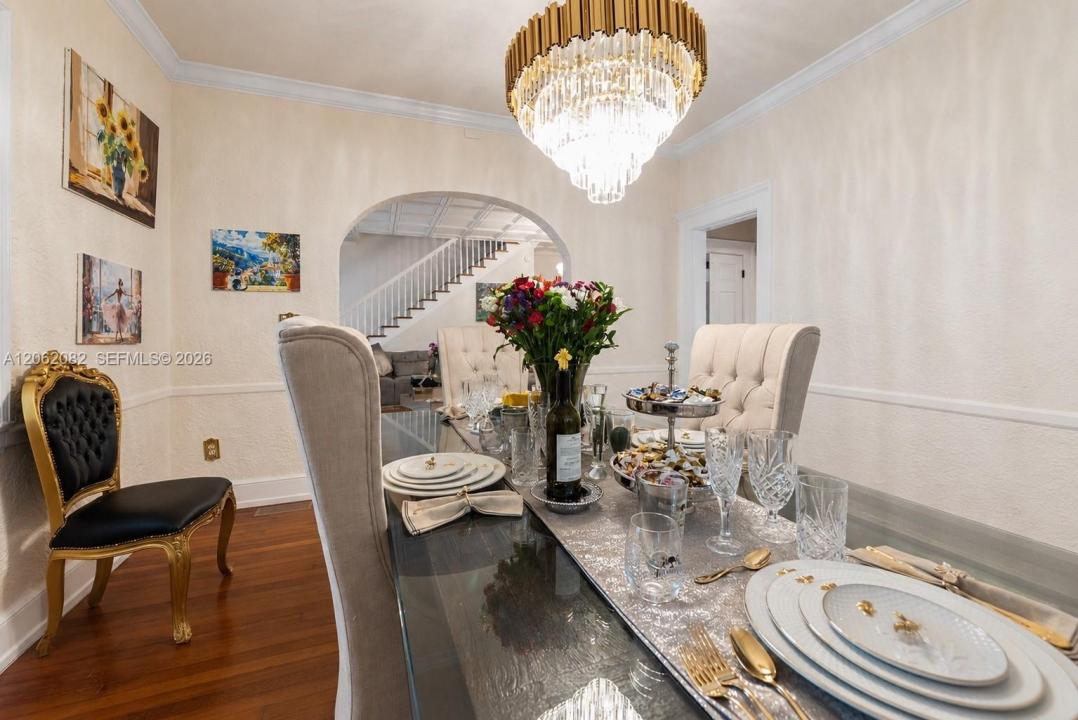
UNIQUE REDLAND ESTATE! Built in the late 1920s, this rare Neo-Classical estate has a storied past as a clandestine gambling and entertainment house frequented by Al Capone. Grand proportions, tiered porches & tropical design define this piece of Old Redland history. Stunning 5BR/4BA two-story home offering privacy, character & endless amenities. Elegant interiors feature wood/tile floors, gold accents, chandeliers, crown molding, fireplaces, shades & blinds. Gourmet kitchen boasts granite counters, white cabinetry w/glass doors, island, gas range, new refrigerator/dishwasher, 2 pantries, wine cooler, marble floor & eat-at counter. Family room & Florida room offer abundant windows, chandeliers, split A/C, fans & pool access. Primary suite features decorative fireplace, walk-in closets, built-ins & luxurious bath with dual sinks, shower, automatic-flush toilet & pool access. Upstairs offers add'l bedrooms, bath, balcony, storage & hobby spaces. Resort-style outdoor living includes pool, gazebo, outdoor kitchen, pizza oven, full bar, 2 BBQs, smoker, shower, basketball court, BBQ pit, dog kennels, chicken coop, 2 stalls & 4 turnouts. Separate 1980 studio/entertainment building includes loft, wet bar & full bath. 12-car garage w/6 automatic doors, 36-camera security system, 50 floodlights, pump house & 1992 barn. Approx. 350–400 mango trees generate ~$12,000 annual income. Plans for additional home valued at $35K convey. Rare Redland offering with room to live, entertain & expand.
場所
20740 SW 248th St, Homestead, フロリダ 33031, アメリカ合衆国
物件の特徴
所有地
- 住宅面積:
321 m² (3,460 ft²) - 住居のタイプ: 家具なし
- 特徴: ユティリティールームオープンポーチ貯蔵室屋根裏車庫パティオガレージ アパートメント仕事部屋ドライブウェイ収納スペースウォークインクローゼット暖炉
- その他の建物構造: 物置き追加の建造物/小屋
敷地 / 土地
- 土地/分譲地の面積:
20,234 m² (217,800 ft²) - 区画詳細: フェンス付き
建築タイプ
- 建築年: 1938
- 屋根ふき材: 屋根板
- 建築タイプ: フレームコンクリート/ブロック
- 地上: 漆喰
駐車場/ガレージ
- 駐車場の説明: RV駐車場/ボート停泊所覆い付きの駐車場
- ガレージ種類: 自動開閉式の車庫のドア
寝室
- 寝室: 5
浴室
- バスルーム(浴室)総数: 4
- フルバスルーム: 4
インテリアの特長
- ドア/扉: フレンチドア
- 窓: 窓のブラインド
- 床: 陶製タイル木製大理石
- 天井: ボリューム天井
エクステリアの特長
- 屋外スペース: パティオ
- カーポート駐車場:
プール&スパ
- プール: 設備はそのまま地下アウトドアシャワー
保養地・娯楽地
- 保養地・娯楽地: プール
馬術/農業
- 構造物: 納屋
景観
- 特徴: 庭向け
暖房・冷房
- 暖房設備: 電気セントラル・ヒーティング
- 冷房設備: 天井のファン屋根裏のファン電気全館空調
電気・ガス・水道設備
- その他の設備: 下水タンク(汲取式)井戸
共同用
- 特徴: ペット可
学校情報
- 高等学校: South Dade
- 中学校: Redland
- 小学校: Redland