
$1,475,000
販売中の農場, 20790 SW 398TH Street, Homestead, フロリダ 33034, アメリカ合衆国
- MLS登録番号B26067906
- 4
- 5
201 m² (2,164 ft²)
掲載元:Alexander Wolf Realty LLC
20790 SW 398TH Street, Homestead, フロリダ 33034, アメリカ合衆国にある販売中の農場は、現在掲載中です。この物件には次の特徴があります:4寝室, 5バスルーム。
物件の概要
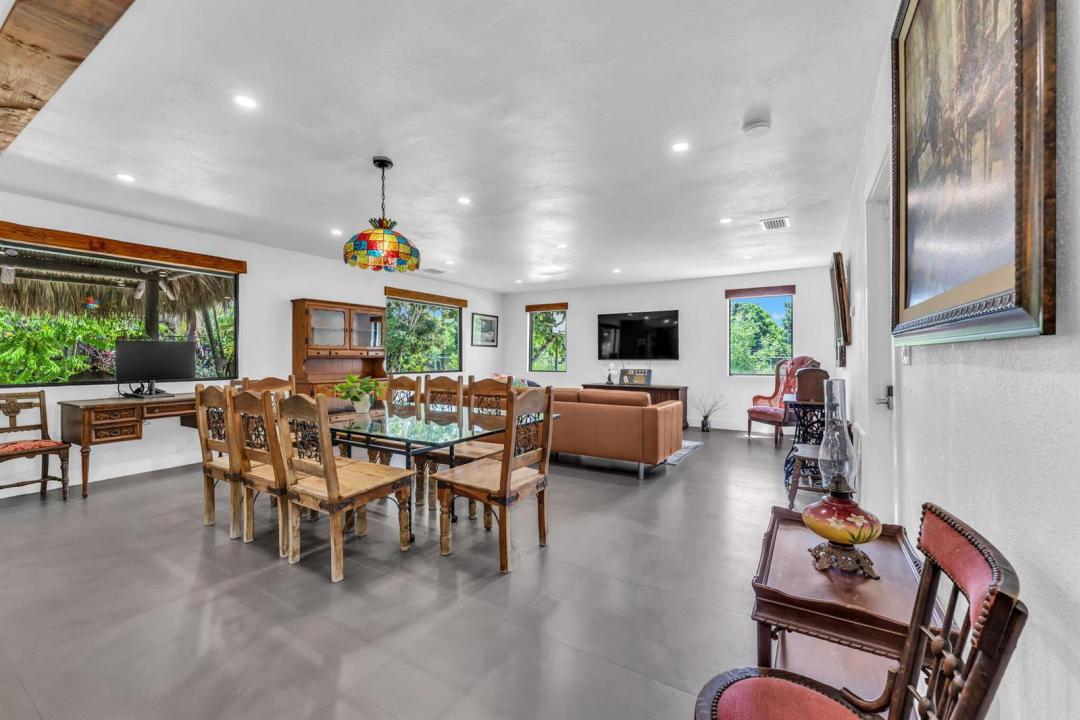
Welcome to a truly one-of-a-kind tropical estate in Homestead, where lush gardens, mature fruit trees and winding pathways create the feeling of your own private retreat. From the moment you enter the gated property, you are surrounded by greenery and beautifully designed outdoor spaces made for enjoying the South Florida lifestyle. The expansive grounds feature an extraordinary tropical fruit orchard, multiple tiki huts, a massive open-air tiki pavilion perfect for entertaining, covered terraces, garden sitting areas, a dedicated BBQ area and a spectacular heated saltwater pool surrounded by tropical landscaping. Inside, the home is bright, open and inviting, with spacious living and dining areas and a stunning oversized kitchen with an impressive island seamless connection between the indoor and outdoor spaces makes this property ideal for entertaining, relaxing and enjoying nature year-round. The orchard includes mango, avocado, guanabana, coconut, papaya, banana, lychee, longan, tamarind, cacao, mamey, passion fruit, citrus and many more tropical varieties. Extensive improvements were completed in 2024-2025, including a new roof, impact windows, whole-house plumbing, paid solar system with Tesla battery storage, septic drain field, well pump and filtration system, irrigation system, remodeled heated saltwater pool and pool area, A/C and air ducts, large tiki pavilion and additional tiki structures. A rare opportunity to own a private tropical oasis unlike anything else on the market.
場所
20790 SW 398TH Street, Homestead, フロリダ 33034, アメリカ合衆国
物件の特徴
所有地
- 住宅面積:
201 m² (2,164 ft²) - 特徴: 車庫パティオドライブウェイ車庫内ランドリーエリアウォークインクローゼット
- その他の建物構造: 物置き追加の建造物/小屋
敷地 / 土地
- 土地/分譲地の面積:
6,515 m² (70,132 ft²) - 区画詳細: フェンス付き
建築タイプ
- 建築年: 1975
- 屋根ふき材: 合成/シングル屋根板
- 建築タイプ: CBS構造コンクリート/ブロック
駐車場/ガレージ
- ガレージ種類: 家続きの車庫自動開閉式の車庫のドア
寝室
- 寝室: 4
浴室
- バスルーム(浴室)総数: 5
- フルバスルーム: 4
- WC: 1
その他の部屋
- 部屋タイプ: 居間グレートルーム
- 家電機器: 電子レンジ冷蔵庫ゴミ処理ドライヤー製氷機食器洗い機
- ランドリールームの説明: 車庫内ランドリーエリア
インテリアの特長
- 床: 陶製タイル木製陶製タイル
エクステリアの特長
- 屋外スペース: パティオ
- ドライブウェイ: ドライブウェイ (環状)
- カーポート駐車場:
プール&スパ
- プール: プライベートプール
保養地・娯楽地
- 保養地・娯楽地: プール
防犯設備等
- 特徴: 火災警報器煙探知機
景観
- 特徴: 庭向け水のある景色
暖房・冷房
- 暖房設備: セントラル・ヒーティング
- 冷房設備: 天井のファン全館空調
電気・ガス・水道設備
- その他の設備: 下水道/浄化槽下水タンク(汲取式)井戸
共同用
- 特徴: ペット可プール
学校情報
- 高等学校: Homestead
- 中学校: Homestead