
$9,500
一戸建て賃貸住宅, 2100 NE 30th Street, Lighthouse Point, フロリダ 33064, アメリカ合衆国
- MLS登録番号B26072252
- 3
- 3
202 m² (2,174 ft²)
掲載元:Alexander Wolf Realty LLC
2100 NE 30th Street, Lighthouse Point, フロリダ 33064, アメリカ合衆国にある賃貸の一世帯一戸建ては、現在掲載中です。この物件には次の特徴があります:3寝室, 3バスルーム。
物件の概要
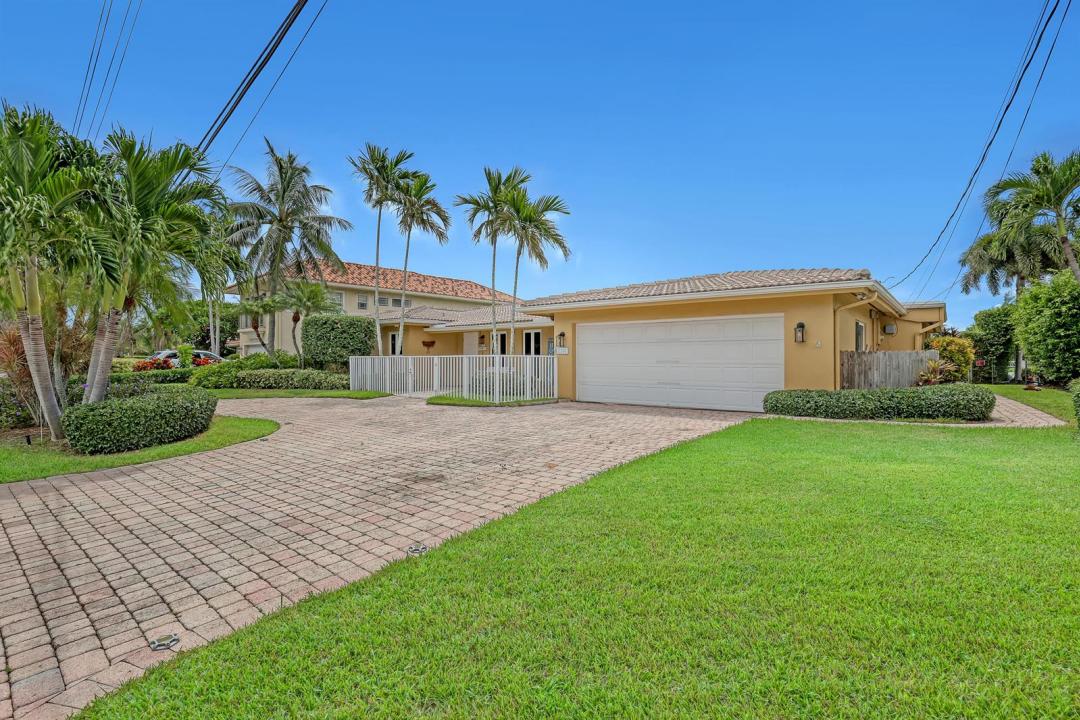
Discover waterfront living in the heart of Lighthouse Point! Situated on a beautiful oversized lot less than a mile from the ocean, this stunning property offers 3 bedrooms and 3 bathrooms, plus an additional office that can also be used as a guest bedroom. Enjoy amazing waterfront views and deep-water canal access, making this an ideal home for boating enthusiasts and anyone looking to embrace the South Florida lifestyle. French doors open to a lovely waterfront patio where you can relax and entertain beside the heated pool. The outdoor area features a charming thatched chickee bar, creating the perfect setting to enjoy breezy mornings, picturesque afternoons, and beautiful moonlit nights overlooking the water. The home's newly painted interior offers a fresh and inviting atmosphere along with a cozy gel fireplace. A spacious two-car garage provides even more functionality with a dedicated laundry area, sink, and workbench. Outside, a charming paver circular driveway adds both convenience and curb appeal. With its oversized lot, 3BR/3BA layout plus office/guest bedroom, deep-water canal access, incredible waterfront views, heated pool, chickee bar, Sunjoy gazebo, two-car garage, and location less than a mile from the ocean, this Lighthouse Point property offers an exceptional opportunity to enjoy waterfront living in one of South Florida's desirable coastal communities.
場所
2100 NE 30th Street, Lighthouse Point, フロリダ 33064, アメリカ合衆国
物件の特徴
所有地
- 住宅面積:
202 m² (2,174 ft²) - 住居のタイプ: 家具付
- 特徴: 車庫パティオ主寝室を他の寝室から離して配置車庫内ランドリーエリアウォークインクローゼット
- 場所: 海岸付近ウォーターフロント
敷地 / 土地
- 土地/分譲地の面積:
970 m² (10,446 ft²) - ウォーターフロント: 25 m
建築タイプ
- 建築年: 1957
- 建築タイプ: コンクリート/ブロック
駐車場/ガレージ
- ガレージ種類: 家続きの車庫
寝室
- 寝室: 3
浴室
- バスルーム(浴室)総数: 3
- フルバスルーム: 3
その他の部屋
- 家電機器: 洗濯機レンジ 電子レンジ冷蔵庫ゴミ処理ドライヤー食器洗い機
- ランドリールームの説明: 車庫内ランドリーエリア
インテリアの特長
- ドア/扉: フレンチドア
- 窓: 窓のブラインド
- 床: 陶製タイル木製
エクステリアの特長
- 屋外スペース: パティオ
- ドライブウェイ: ドライブウェイ (環状)
- カーポート駐車場:
プール&スパ
- プール: プライベートプール
水域・ボートアクセス
- 海、湖、河川向: 運河
- ボート: 個人専用の係船場
保養地・娯楽地
- 保養地・娯楽地: プール海水へのアクセス制限なし
景観
- 特徴: 運河の見える水のある景色
暖房・冷房
- 暖房設備: セントラル・ヒーティング
- 冷房設備: 天井のファン全館空調
電気・ガス・水道設備
- 通信: ケーブル利用可
- その他の設備: 下水公共の下水管
共同用
- 特徴: ペット可プール
学校情報
- 高等学校: Deerfield Beach
- 中学校: Deerfield Beach
- 小学校: Norcrest