
$4,650,000
販売中の一戸建て住宅, 2107 4th Street CT W, フロリダ 34221, アメリカ合衆国
- MLS登録番号A11991505
- 4
- 8
861 m² (9,266 ft²)
掲載元:KW Florida Living
2107 4th Street CT W, フロリダ 34221, アメリカ合衆国にある販売中の一世帯一戸建ては、現在掲載中です。この物件には次の特徴があります:4寝室, 8バスルーム。
物件の概要
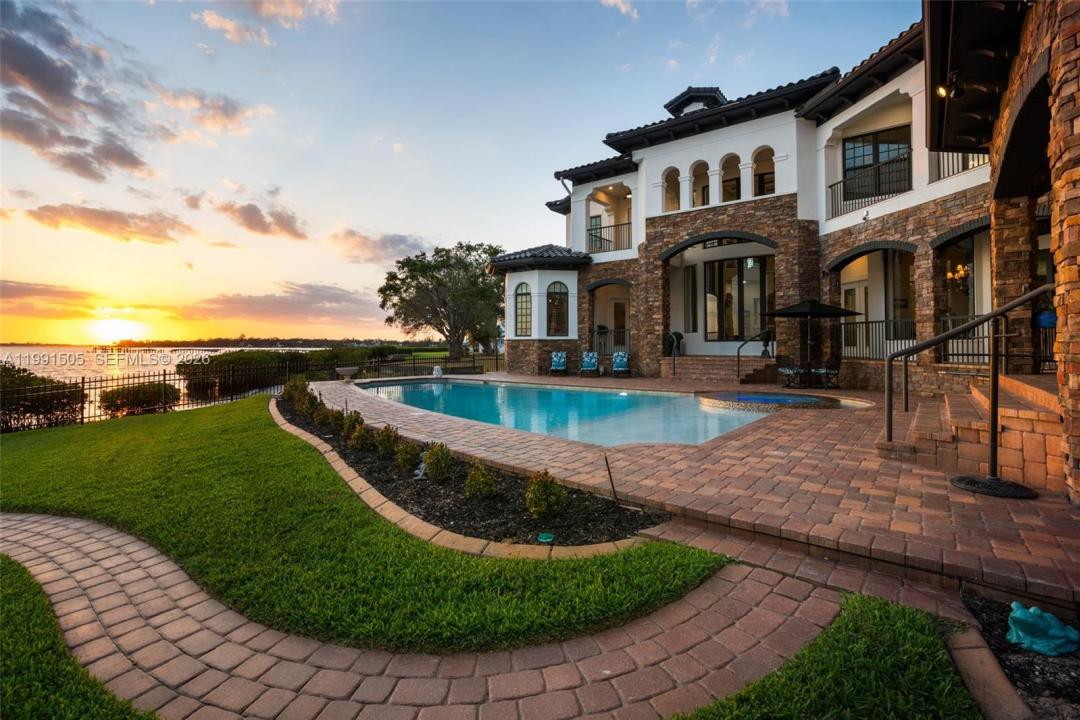
Over 9,000 square feet of fully furnished waterfront living awaits in this exceptional Gulf-access estate in Palmetto, set on over half an acre with deep, navigable water, a private dock, and a 13,000-lb boat lift with direct access to Tampa Bay and the Gulf of Mexico for boating, waterfront dining, and sunset cruises. This high-and-dry residence has never experienced storm water intrusion and includes transferable flood insurance under $5,000 per year. Inside, refined coastal design spans expansive living areas offered turnkey furnished with a few exclusions, anchored by a chef’s kitchen with Sub-Zero refrigeration, Wolf gas cooking with double ovens, dual Miele dishwashers, built-in coffee system, warming drawer, prep sink, and ice maker. Indoor-outdoor living opens to a resort-style pool and spa, outdoor kitchen with premium grill, fire features, and panoramic water views. Additional features include a temperature-controlled wine cellar, billiards and bar room, private theater, exercise room, office, elevator access, en-suite bedrooms, and a main-level primary suite with spa-like comfort and direct outdoor access. Modern upgrades include two laundry rooms, smart-home features, whole-home audio, central vacuum, solar-assisted water heaters, enhanced security, a Tesla EV charger, and a new tile roof completed in 2025, all just minutes from marinas, dining, parks, and downtown Bradenton.
場所
2107 4th Street CT W, フロリダ 34221, アメリカ合衆国
物件の特徴
所有地
- 住宅面積:
861 m² (9,266 ft²) - 住居のタイプ: 家具付
- 特徴: 貯蔵室ユティリティールーム車庫バルコニーデッキパティオドライブウェイ暖炉
- 場所: 海岸付近ウォーターフロント
敷地 / 土地
- 土地/分譲地の面積:
2,347 m² (25,265 ft²) - ウォーターフロント: 34 m
- 区画詳細: フェンス付き
建築タイプ
- 建築年: 2011
- 屋根ふき材: メタル平タイル
- 建築タイプ: 石コンクリート/ブロックレンガ骨組み・スタッコ
駐車場/ガレージ
- ガレージ種類: 家続きの車庫自動開閉式の車庫のドア
寝室
- 寝室: 4
浴室
- バスルーム(浴室)総数: 8
- フルバスルーム: 4
- WC: 4
その他の部屋
- 部屋タイプ: 居間テレビルーム・書斎・オフィス入口玄関グレートルームフォーマルダイニングルームメディアルーム
- キッチン詳細: キッチン (アイランド型)
- 家電機器: 洗濯機レンジ 電子レンジオーブン (壁に組み込まれた)冷蔵庫オーブン (SCC)ゴミ処理ドライヤー製氷機食器洗い機
インテリアの特長
- ドア/扉: フレンチドア
- 窓: 着色ガラスの窓
- 床: 陶製タイル木製ビニールカーペット
- 天井: ボリューム天井
- バー: 水道付きホームバー
エクステリアの特長
- 屋外スペース: バルコニーデッキパティオ
- カーポート駐車場:
プール&スパ
- プール: 暖房あり設備はそのまま地下コンクリート
- スパ: 暖房あり地下
水域・ボートアクセス
- 海、湖、河川向: 川堤防
- ボート: ボート・リフト係船場利用可能個人専用の係船場
保養地・娯楽地
- 保養地・娯楽地: スパプールビルトイングリル
防犯設備等
- 特徴: 煙探知機
景観
- 特徴: 川の眺め
暖房・冷房
- 暖房設備: 電気セントラル・ヒーティング
- 冷房設備: 天井のファン電気全館空調
電気・ガス・水道設備
- その他の設備: 公共の下水管都市水道
共同用
- 特徴: ペット可