
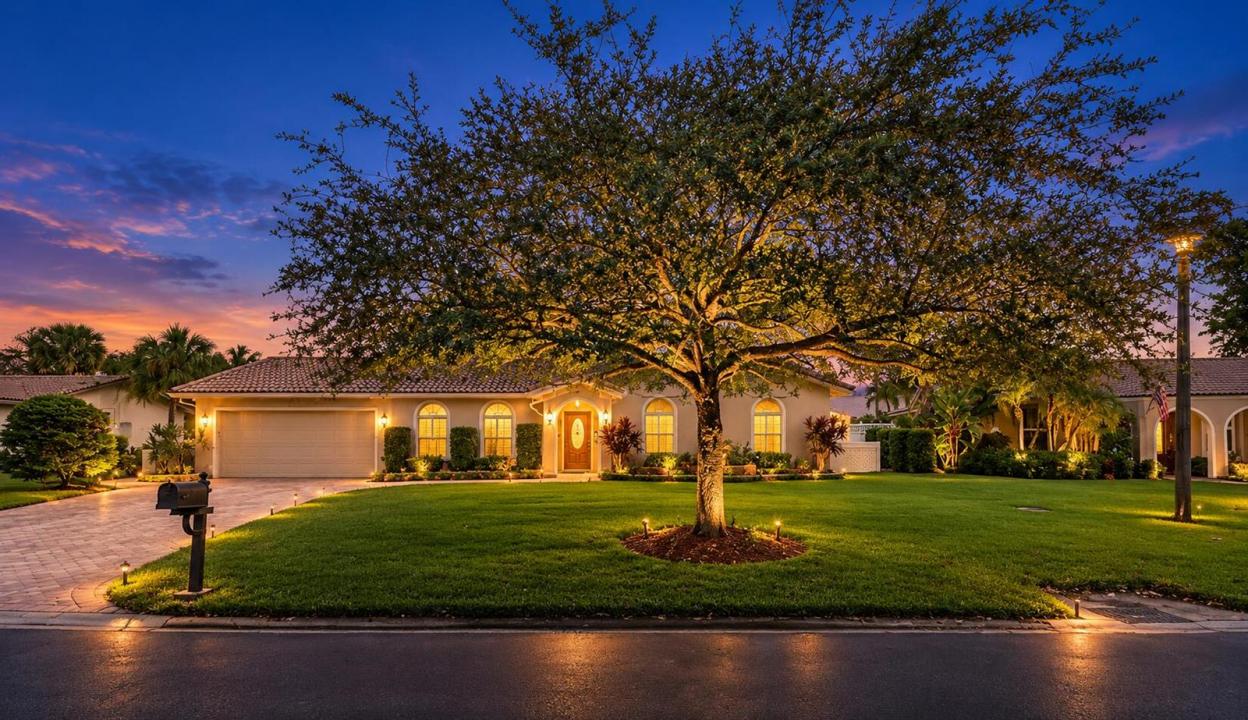
$764,999
販売中の一戸建て住宅, 2109 NW 87TH Terrace, Coral Springs, フロリダ 33071, アメリカ合衆国
- MLS登録番号B26070771
- 4
- 2
199 m² (2,145 ft²)
掲載元:RE/MAX Direct
2109 NW 87TH Terrace, Coral Springs, フロリダ 33071, アメリカ合衆国にある販売中の一世帯一戸建ては、現在掲載中です。この物件には次の特徴があります:4寝室, 2バスルーム。
物件の概要
Welcome to this beautifully updated 4/2 in the desirable Tree Line section of Ramblewood in Coral Springs. Designed for comfortable modern living, this move-in-ready residence pairs refreshed interiors with an inviting outdoor setting made for enjoying the South Florida lifestyle. Inside, the home features a brand-new 2026 roof, Hurricane protection, new flooring throughout the main living areas, and laminate flooring in the bedrooms. Both bathrooms have been completely remodeled with contemporary finishes, giving the interior a clean, polished look! The true highlight is the seamless indoor-outdoor lifestyle. Step through to a private, fully fenced backyard with a screened-in pool area and expansive covered patio—a versatile space for morning coffee, weekend entertaining, poolside relaxation, and gatherings. The screened enclosure lets you enjoy the outdoors with added comfort, while the attached 2-car garage provides convenient parking and valuable storage. With no homeowners association, the property offers greater flexibility, no monthly HOA fees, and fewer community restrictions. Its updated condition, pool, fenced yard, and Coral Springs location also provide the flexibility to enjoy as a personal residence or pursue rental opportunities, subject to applicable laws and market considerations. This home is close to schools, parks, recreational facilities, shopping, dining and major highways. Immediate rental potential.
場所
2109 NW 87TH Terrace, Coral Springs, フロリダ 33071, アメリカ合衆国
物件の特徴
所有地
- 住宅面積:
199 m² (2,145 ft²) - 住居のタイプ: 家具なし
- 特徴: スクリーン付きポーチ貯蔵室車庫パティオ
敷地 / 土地
- 土地/分譲地の面積:
1,037 m² (11,159 ft²)
建築タイプ
- 建築年: 1978
- 屋根ふき材: 合成/シングル屋根板
- 建築タイプ: CBS構造
駐車場/ガレージ
- ガレージ種類: 家続きの車庫
寝室
- 寝室: 4
浴室
- バスルーム(浴室)総数: 2
- フルバスルーム: 2
インテリアの特長
- 床: 陶製タイル
エクステリアの特長
- 屋外スペース: スクリーン付きポーチパティオ
- カーポート駐車場:
プール&スパ
- プール: プライベートプール
保養地・娯楽地
- 保養地・娯楽地: プール
景観
- 特徴: 庭向け
暖房・冷房
- 暖房設備: セントラル・ヒーティング
- 冷房設備: 全館空調
電気・ガス・水道設備
- 通信: ケーブル利用可
- その他の設備: 下水公共敷地外で下水利用可公共の下水管
共同用
- 特徴: プール
学校情報
- 中学校: Ramblewood Middle