
$1,525,000
販売中の一戸建て住宅, 2125 NE 17TH Terrace, Wilton Manors, フロリダ 33305, アメリカ合衆国
- MLS登録番号B26063248
- 3
- 2
150 m² (1,619 ft²)
掲載元:Savvy Avenue, LLC
2125 NE 17TH Terrace, Wilton Manors, フロリダ 33305, アメリカ合衆国にある販売中の一世帯一戸建ては、現在掲載中です。この物件には次の特徴があります:3寝室, 2バスルーム。
物件の概要
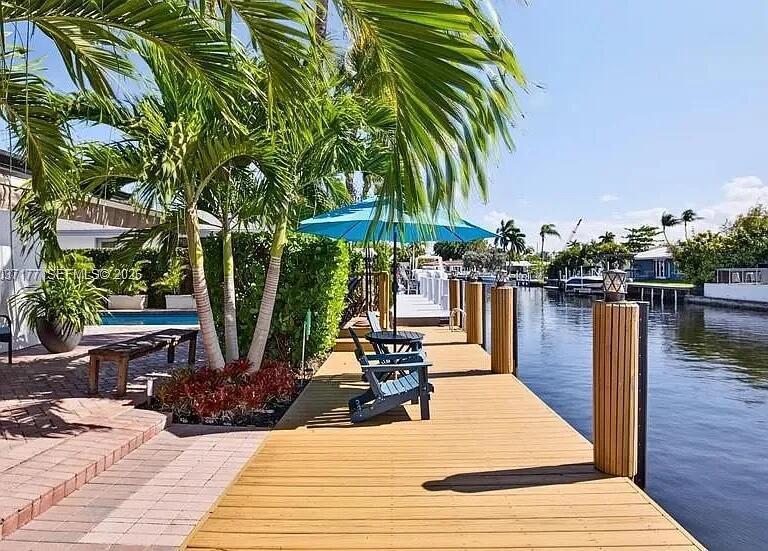
Beautifully updated and thoughtfully designed, this turnkey waterfront home offers the perfect blend of comfort, privacy, and boating convenience. Ideally located near the mouth of the canal for quick access to open waterways, it features 70 feet of waterfront with a NEW private dock, weatherproof power pedestal with dual electrical service (2024), NEW 14,000-lb boat lift with remote controls (2024), and a well-maintained seawall. Recent upgrades include a NEW metal roof (2025), NEW 5-ton A/C system (2025), full impact windows and doors, and updated electrical wiring. The open-concept floor plan showcases a spacious kitchen with granite countertops, custom wood cabinetry, stainless steel appliances, a modern range hood, and generous bar seating. Bamboo flooring, custom window treatments and a split-bedroom layout enhance both style and functionality. The primary suite offers a walk-in closet and dual-sink bath. Enjoy true South Florida living with a heated saltwater pool, pergola cabana, retractable awning, lush tropical landscaping, and custom outdoor lighting. Multiple bedrooms provide direct access to the patio and pool, creating seamless indoor-outdoor living. Additional features include a 2-car garage, paver driveway with parking for four additional vehicles, indoor laundry room, outdoor shower hookup, and a secure landscaped courtyard. Just one fixed bridge to the Intracoastal and minutes from Wilton Drive's dining, shopping, and entertainment.
場所
2125 NE 17TH Terrace, Wilton Manors, フロリダ 33305, アメリカ合衆国
物件の特徴
所有地
- 住宅面積:
150 m² (1,619 ft²) - 特徴: 車庫コートヤード 主寝室を他の寝室から離して配置ドライブウェイ外側の照明洗濯機への接続部ウォークインクローゼット
- 場所: 海岸付近ウォーターフロント
- その他の建物構造: 物置き追加の建造物/小屋
敷地 / 土地
- 土地/分譲地の面積:
650 m² (7,000 ft²) - ウォーターフロント: 21 m
- 区画詳細: フェンス付き
建築タイプ
- 建築年: 1959
- 屋根ふき材: メタル
- 建築タイプ: コンクリート/ブロック
駐車場/ガレージ
- 駐車場の説明: ゲスト用駐車場覆い付きの駐車場
- ガレージ種類: 家続きの車庫
寝室
- 寝室: 3
浴室
- バスルーム(浴室)総数: 2
- フルバスルーム: 2
その他の部屋
- キッチン詳細: キッチン (アイランド型)
- 家電機器: 電気温水器洗濯機レンジ 電子レンジオーブン (壁に組み込まれた)冷蔵庫オーブン (SCC)ゴミ処理ドライヤー製氷機食器洗い機
インテリアの特長
- ドア/扉: フレンチドア
- 床: 木製
- トリム/モールディング: クローゼット・キャビネット
エクステリアの特長
- 屋外スペース: コートヤード
- カーポート駐車場:
プール&スパ
- プール: 暖房ありプライベートプール
水域・ボートアクセス
- 海、湖、河川向: 沿岸地帯運河
- ボート: 据付の橋
保養地・娯楽地
- 保養地・娯楽地: 海水へのアクセス制限ありプール
暖房・冷房
- 暖房設備: 電気セントラル・ヒーティング
- 冷房設備: 天井のファン全館空調
電気・ガス・水道設備
- その他の設備: 下水公共公共の下水管
共同用
- 特徴: ペット可プール
学校情報
- 高等学校: Fort Lauderdale
- 中学校: Sunrise
- 小学校: Bennett