
$489,000
販売中の農場, 2144 SE Elmhurst Road, Port St. Lucie, フロリダ 34952, アメリカ合衆国
- MLS登録番号B26032895
- 3
- 2
178 m² (1,911 ft²)
掲載元:LPT Realty, LLC
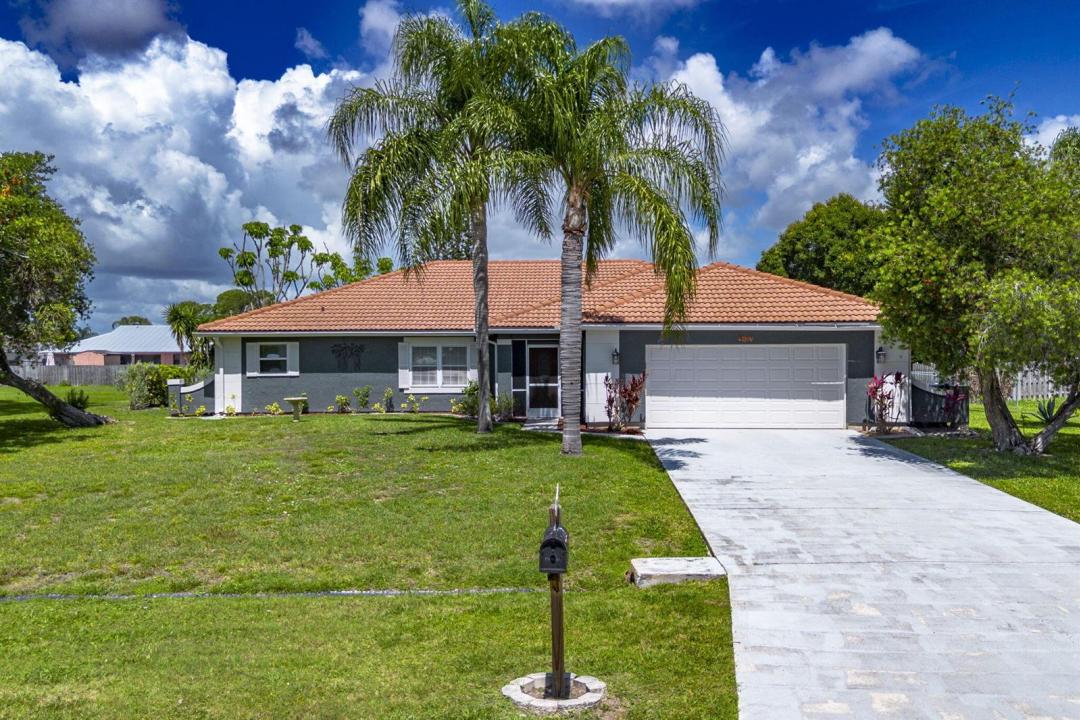
2144 SE Elmhurst Road, Port St. Lucie, フロリダ 34952, アメリカ合衆国にある販売中の農場は、現在掲載中です。この物件には次の特徴があります:3寝室, 2バスルーム。
物件の概要
Welcome to this spacious and private 3-bedroom, 2-bath, 2-car garage pool home offering 1,911 square feet of living space on an oversized .43-acre fenced homesite in the desirable Morningside area of Port St. Lucie. Featuring a durable concrete tile roof and an open split-bedroom floor plan, this home combines functionality, comfort, and exceptional outdoor living. The expansive kitchen is the heart of the home with abundant granite countertops, extra cabinetry, and generous prep space perfect for entertaining or everyday living. French doors lead to the screened patio and oversized in-ground pool complete with a child safety gate, creating a private backyard retreat with plenty of room to relax and enjoy Florida living. A storage shed adds even more convenience. The spacious primary suite features a walk-in closet and private ensuite bath, while the second bedroom offers the rare bonus of two closets for added storage. An additional working kitchen located in the garage with a sink, stove, and dishwasher provides incredible flexibility for hobbies, entertaining, or extended guest needs. Washer and dryer are included and being sold AS-IS. Located in the charming Morningside community, residents enjoy easy access to highways, shopping, dining, multiple grocery stores, the local library, the beautiful Port St. Lucie Botanical Gardens, and the expanding Port District area. Port St. Lucie continues to grow in popularity for buyers seeking a more relaxed lifestyle surrounded by parks, preserves, and scenic waterways including the St. Lucie River.
場所
2144 SE Elmhurst Road, Port St. Lucie, フロリダ 34952, アメリカ合衆国
物件の特徴
所有地
- 住宅面積:
178 m² (1,911 ft²) - 住居のタイプ: 家具なし
- 特徴: 車庫パティオドライブウェイ車庫内ランドリーエリアウォークインクローゼット
- その他の建物構造: 物置き追加の建造物/小屋
敷地 / 土地
- 区画詳細: フェンス付き
建築タイプ
- 建築年: 1988
- スタイル: コンテンポラリー現代風
- 屋根ふき材: タイルコンクリート
- 建築タイプ: フレーム骨組み・スタッコ
- 地上: 漆喰
駐車場/ガレージ
- ガレージ種類: 家続きの車庫自動開閉式の車庫のドア
寝室
- 寝室: 3
浴室
- バスルーム(浴室)総数: 2
- フルバスルーム: 2
その他の部屋
- 部屋タイプ: 居間フォーマルダイニングルーム
- キッチン詳細: キッチン (アイランド型)
- 家電機器: 電気温水器レンジ 電子レンジ冷蔵庫食器洗い機
- ランドリールームの説明: 車庫内ランドリーエリア
インテリアの特長
- ドア/扉: フレンチドア
- 窓: 窓のブラインド
- 床: 陶製タイル
- 天井: 吹き抜け天井ボリューム天井
エクステリアの特長
- 屋外スペース: パティオ
- カーポート駐車場:
プール&スパ
- プール: プライベートプール仕切りありコンクリート
保養地・娯楽地
- 保養地・娯楽地: プール
防犯設備等
- 特徴: 煙探知機
景観
- 特徴: プールの眺め
暖房・冷房
- 暖房設備: 電気セントラル・ヒーティング
- 冷房設備: 天井のファン電気全館空調
電気・ガス・水道設備
- 通信: ケーブル利用可
- その他の設備: 下水公共敷地外で下水利用可公共の下水管
共同用
- 特徴: ペット可プール