
$839,900
販売中の一戸建て住宅, 2151 NW 121st Ave, Plantation, フロリダ 33323, アメリカ合衆国
- MLS登録番号A12039973
- 4
- 4
275 m² (2,956 ft²)
掲載元:LoKation
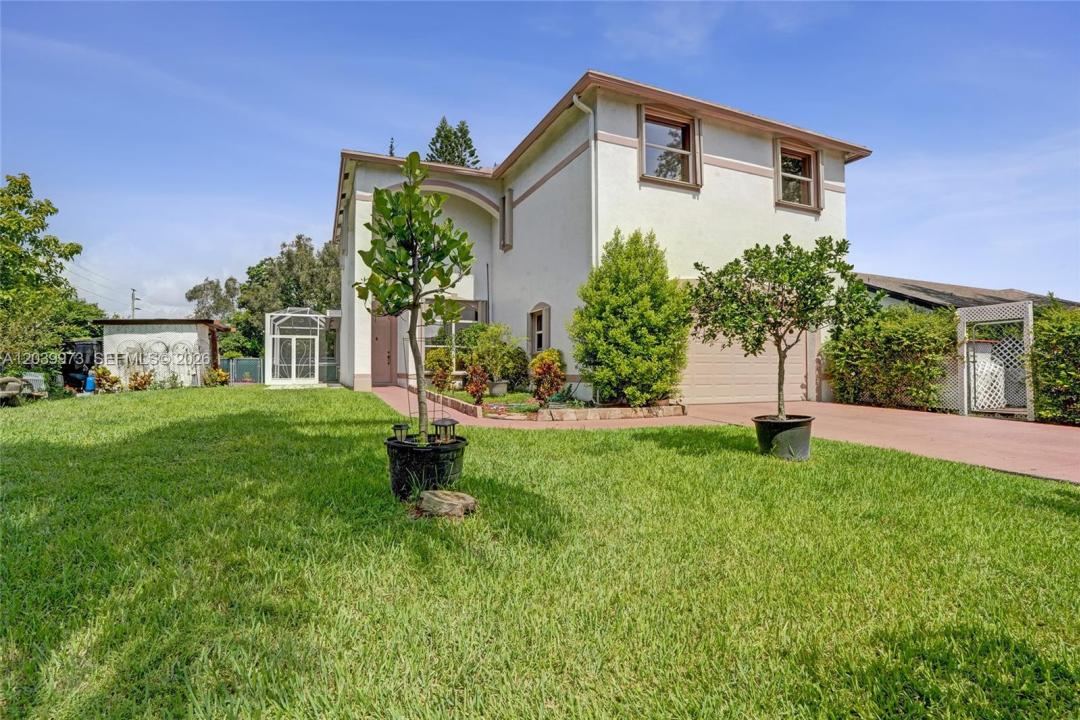
2151 NW 121st Ave, Plantation, フロリダ 33323, アメリカ合衆国にある販売中の一世帯一戸建ては、現在掲載中です。この物件には次の特徴があります:4寝室, 4バスルーム。
物件の概要
Discover the Possibilities in Plantation Acres! One of Broward County’s most desirable communities, where expansive homesites, mature trees, & a sense of privacy create a lifestyle that is an increasingly rare find. This corner lot, features a spacious 4 bed, 3.5 bath residence with nearly 3,000 sqft of living space, versatile floor plan, & the opportunity to create a home that truly reflects your personal style.
Inside, generous living & dining areas provide plenty of room for both everyday living & entertaining, while the open kitchen serves as a natural gathering place. A versatile loft adds even more possibilities. Perfect as a home office, media / playroom, or guest space. Plus, second floor rooms enjoy 10 ft ceilings! Step outside to discover your own private South Florida retreat. Mature trees, & expansive outdoor areas provide an ideal setting for relaxing, entertaining, gardening, or enjoying the peaceful surroundings. You’ll have the convenience of being close to Plantation’s parks & recreation, shopping, dining, private & public schools, access to highways & airports, entertainment, professional sporting events, & cultural destinations—while enjoying the spaciousness & character that make Plantation Acres special & exclusive. No HOA makes your options for transformation, or investment,
endless! A rare opportunity to own in one of Broward County’s most desired neighborhoods. Experience Plantation Acres & imagine the possibilities. Your next chapter awaits you!
場所
2151 NW 121st Ave, Plantation, フロリダ 33323, アメリカ合衆国
物件の特徴
所有地
- 住宅面積:
275 m² (2,956 ft²) - 特徴: 貯蔵室車庫デッキパティオロフト主寝室を他の寝室から離して配置ドライブウェイウォークインクローゼット
- 場所: ウォーターフロント
敷地 / 土地
- 土地/分譲地の面積:
1,006 m² (10,825 ft²) - ウォーターフロント: 20 m
建築タイプ
- 建築年: 2004
- 屋根ふき材: 屋根板
- 建築タイプ: CBS構造コンクリート/ブロック
- 地上: 漆喰
駐車場/ガレージ
- ガレージ種類: 家続きの車庫自動開閉式の車庫のドア
寝室
- 寝室: 4
浴室
- バスルーム(浴室)総数: 4
- フルバスルーム: 3
- WC: 1
インテリアの特長
- 窓: 窓のブラインド耐ハリケーンシャッター
- 床: 陶製タイルカーペット
- 天井: ボリューム天井
エクステリアの特長
- 屋外スペース: デッキパティオ
- カーポート駐車場:
プール&スパ
- プール: 地上
水域・ボートアクセス
- 海、湖、河川向: 運河
保養地・娯楽地
- 保養地・娯楽地: プール
防犯設備等
- 特徴: 煙探知機
景観
- 特徴: 運河の見える
暖房・冷房
- 暖房設備: 電気セントラル・ヒーティング
- 冷房設備: 天井のファン電気全館空調
電気・ガス・水道設備
- その他の設備: 公共の下水管都市水道
共同用
- 特徴: ペット可
学校情報
- 高等学校: Plantation High
- 中学校: Plantation Middle
- 小学校: Central Park