
$1,380,000
販売中の一戸建て住宅, 2153 Imperial Point Dr, Fort Lauderdale, フロリダ 33308, アメリカ合衆国
- MLS登録番号A12065634
- 3
- 3
180 m² (1,936 ft²)
掲載元:Charles Rutenberg Realty FTL
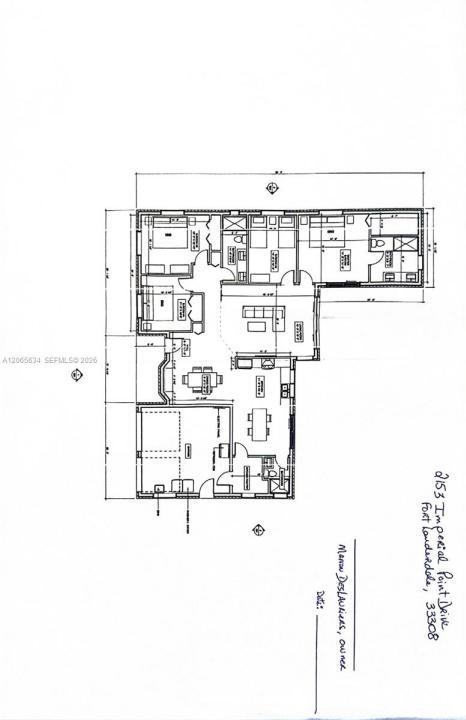
2153 Imperial Point Dr, Fort Lauderdale, フロリダ 33308, アメリカ合衆国にある販売中の一世帯一戸建ては、現在掲載中です。この物件には次の特徴があります:3寝室, 3バスルーム。
物件の概要
A true custom, seamless & beautifully designed ranch-style home in Imperial Point offers 3 bedrooms + a flexible 4th office/ room/den & is built to perform like new construction. Complete urethane attic insulation, 17 hurricane-impact windows, & 6 impact doors seal the home against heat and storms. 4-ton AC system with all-new ductwork, an AI-controlled irrigation system, & a full re-pipe to PVC keep it efficient from the studs out. Set on an oversized 9,677 SF corner lot, nearly 30% larger than the typical Imperial Point homesite. The home opens into a designer kitchen with imported two-tone custom cabinetry, a pebble-mosaic accent wall, an oversized island, premium stainless appliances, and waterfall quartz counters. Step outside to a temperature-controlled saltwater pool framed by a fully resurfaced deck, an entertaining-ready wet bar/café, & an outdoor shower for rinsing off after a ride to the beach. Air-conditioned 2car garage with insulation, features epoxy floors, custom built-ins & a wet laundry tub, while central vacuum system & blackout shades keep everyday living effortless. An exterior shed adds studio or storage space few homes at this price can match. All upgrades completed 2022–2023. No HOA. Flood Zone X. Imagine driving your own golf cart to the beach, no car, no parking, just a ride through one of Fort Lauderdale's most established neighborhoods to the water. Fully done and ready now to live in with peace. WALK THROUGH VIDEO TOUR LINK: https://bit.ly/4ggpzJv
場所
2153 Imperial Point Dr, Fort Lauderdale, フロリダ 33308, アメリカ合衆国
物件の特徴
所有地
- 住宅面積:
180 m² (1,936 ft²) - 特徴: ユティリティールームオープンポーチ車庫内ランドリーエリア貯蔵室屋根裏車庫パティオドライブウェイ収納スペースウォークインクローゼット
- その他の建物構造: 物置き
敷地 / 土地
- 土地/分譲地の面積:
899 m² (9,677 ft²) - 区画詳細: フェンス付き
建築タイプ
- 建築年: 1964
- 屋根ふき材: 平タイル
- 状態: 改装済みの建物
- 建築タイプ: CBS構造
駐車場/ガレージ
- 駐車場の説明: 覆い付きの駐車場
- ガレージ種類: 家続きの車庫自動開閉式の車庫のドア
寝室
- 寝室: 3
浴室
- バスルーム(浴室)総数: 3
- フルバスルーム: 3
その他の部屋
- 部屋タイプ: 居間リクリエーションルームテレビルーム・書斎・オフィスゲスト/メイド用クオーターフォーマルダイニングルーム
- 家電機器: 洗濯機レンジ 冷蔵庫オーブン (SCC)ゴミ処理ドライヤー製氷機食器洗い機
- ランドリールームの説明: 車庫内ランドリーエリア
インテリアの特長
- 窓: 張り出し窓窓のブラインド
- 床: 陶製タイル
- トリム/モールディング: クローゼット・キャビネット
- バー: 水道付きホームバー
エクステリアの特長
- 屋外スペース: パティオ
- ドライブウェイ: ドライブウェイ (環状)
- カーポート駐車場:
プール&スパ
- プール: 暖房あり地下アウトドアシャワー
保養地・娯楽地
- 保養地・娯楽地: プール
防犯設備等
- 特徴: 火災警報器煙探知機
景観
- 特徴: プールの眺め庭向け
暖房・冷房
- 暖房設備: 電気セントラル・ヒーティング
- 冷房設備: 電気全館空調
電気・ガス・水道設備
- その他の設備: 公共の下水管都市水道
共同用
- 特徴: ペット可
学校情報
- 高等学校: Northeast
- 中学校: Pompano B.Middle
- 小学校: Mcnab