
$53,900,000
販売中の一戸建て住宅, 215 Bears Club Drive, Jupiter, フロリダ 33477, アメリカ合衆国
- MLS登録番号R11168397
- 6
- 12
1,401 m² (15,075 ft²)
掲載元:Illustrated Properties
215 Bears Club Drive, Jupiter, フロリダ 33477, アメリカ合衆国にある販売中の一世帯一戸建ては、現在掲載中です。この物件には次の特徴があります:6寝室, 12バスルーム。
物件の概要
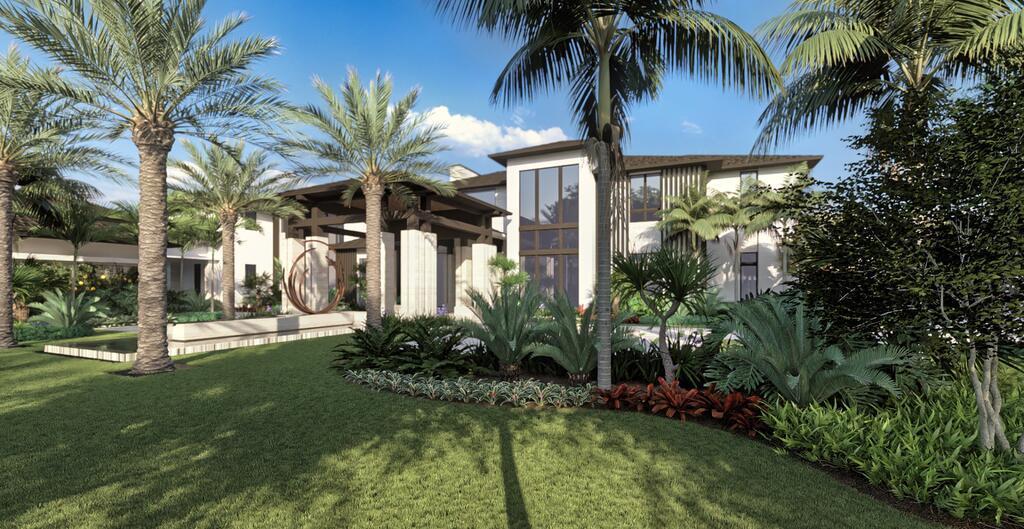
This is your opportunity to purchase one of the signature properties in The Bear's Club at a pre-construction, discounted price, and truly make it your own. Construction is set to commence in the coming weeks, and completion is scheduled for late summer of 2027. The design team, established almost a year ago, includes some of the area's finest builders, architects, landscape architects and interior designers - all working in concert to create a spectacular home of 15,075 SF AC on 1.47 acres. Located at the end of a cul-de-sac and overlooking the 4th hole on the Jack Nicklaus signature golf course, this property will set the bar in luxury for the Northern Palm Beaches. The first floor of the residence includes the primary suite, guest house, kitchen with scullery, great room, family room, casual dining area, formal dining room, club room with bar, theatre, study, laundry room, elevator, six-car garage plus two golf cart garage, golf simulator plus game room, and resort style pool with spa. The second floor is occupied by four additional suites, one serves as a second primary suite, large exercise room with glass wall that looks down into the great room, loft area, and secondary laundry room. Take advantage of months of planning and permitting and make the home your own by selecting your own colors, finishes, and details. This property will get more expensive over time, as the plan is to ask $65,000,000 for the estate upon completion.
場所
215 Bears Club Drive, Jupiter, フロリダ 33477, アメリカ合衆国
物件の特徴
所有地
- 住宅面積:
1,401 m² (15,075 ft²) - 住居のタイプ: 家具なし
- 特徴: 貯蔵室車庫バルコニーエレベーターパティオロフト主寝室を他の寝室から離して配置ウォークインクローゼット
- 場所: 行き止まりウォーターフロントゴルフ場に隣接
敷地 / 土地
- 土地/分譲地の面積:
5,964 m² (64,198 ft²)
建築タイプ
- 建築年: 2027
- 屋根ふき材: タイルコンクリート平タイル
- 屋根のタイプ: フラット
- 状態: 建築中
- 建築タイプ: CBS構造コンクリート/ブロック
駐車場/ガレージ
- ガレージ種類: 家続きの車庫自動開閉式の車庫のドア
寝室
- 寝室: 6
浴室
- バスルーム(浴室)総数: 12
- フルバスルーム: 7
- WC: 5
その他の部屋
- 部屋タイプ: 居間フォーマルダイニングルームメディアルーム
- キッチン詳細: キッチン (アイランド型)
- 家電機器: 冷凍庫ガス温水器洗濯機レンジ 電子レンジオーブン (壁に組み込まれた)冷蔵庫オーブン (SCC)ゴミ処理ドライヤー食器洗い機
インテリアの特長
- ドア/扉: フレンチドア
- 床: 木製大理石
- 天井: ボリューム天井
- トリム/モールディング: クローゼット・キャビネット
- バー: 水道付きホームバー
エクステリアの特長
- 屋外スペース: バルコニーパティオ
- カーポート駐車場:
プール&スパ
- プール: 暖房ありプライベートプールグナイト
- スパ: 暖房あり地下
保養地・娯楽地
- 保養地・娯楽地: スパプールビルトイングリル
防犯設備等
- 特徴: 警備パトロール煙探知機
景観
- 特徴: 湖の眺めゴルフ場に面した眺めプールの眺め
暖房・冷房
- 暖房設備: セントラル・ヒーティング
- 温水サービス: 天然ガス温水器
- 冷房設備: 全館空調
電気・ガス・水道設備
- 通信: ケーブル利用可
- その他の設備: 天然ガス下水公共敷地外で下水利用可公共の下水管
共同用
- 特徴: ゲートで囲われたコミュニティの警備員ペット可エレベータープール守衛付き
学校情報
- 高等学校: William T Dwyer