
$439,000
販売中の一戸建て住宅, 2165 SW Newport Isles Boulevard, Port St. Lucie, フロリダ 34953, アメリカ合衆国
- MLS登録番号B26040585
- 3
- 2
203 m² (2,182 ft²)
掲載元:Extra Realty LLC
2165 SW Newport Isles Boulevard, Port St. Lucie, フロリダ 34953, アメリカ合衆国にある販売中の一世帯一戸建ては、現在掲載中です。この物件には次の特徴があります:3寝室, 2バスルーム。
物件の概要
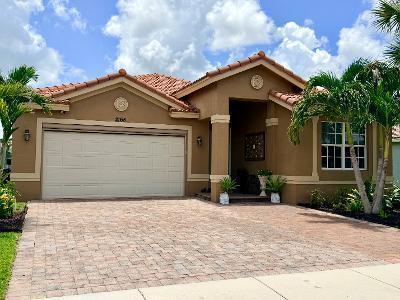
MOTIVATED SELLER. If you've been watching this home, now may be the time to take another look! This beauty in paradise. 3-bedrooms 2 bath home in Newport Isles, Port St Lucie is now offered at 439,000. * 2,182 sq. ft. lake front setting Large, screened lanai overlooking the water and a paved patio great for entertaining. Partial FHIA impact glass windows & sliders, 42" wood cabinets & black stainless appliances, jacuzzi tub. 2-car garage + extended paver driveway. Mature fruit trees. Gated community with clubhouse, pool & fitness center, internet & cable. There is so much to love about this home, the space, the water view, sunsets and sunrises, the peaceful backyard. This is one of the best all-around houses in the Newport Isles community. Make it yours today! ADDITIONAL HIGHLIGHTS INCLUDE: (1) Laminated real wood and tile floors. (2) Fast charge EV outlet for electric vehicles. (3) Jacuzzi tub, (4) Tankless water heater, new sprinkler system, new dishwasher and garbage disposal, New high efficiency HE washer and dryer. (6) Great curb appeal, extended paver driveway allows parking for up to seven + cars. Spacious 2 car garage with a "Sun Pro-Electric Screen for the door, a workshop area, and additional storage. (8) Exterior walls of house, painted in October 2025
場所
2165 SW Newport Isles Boulevard, Port St. Lucie, フロリダ 34953, アメリカ合衆国
物件の特徴
所有地
- 住宅面積:
203 m² (2,182 ft²) - 特徴: スクリーン付きポーチ貯蔵室車庫パティオ主寝室を他の寝室から離して配置ドライブウェイウォークインクローゼット
- 場所: ウォーターフロント
敷地 / 土地
- 土地/分譲地の面積:
561 m² (6,036 ft²) - 区画詳細: 歩道
建築タイプ
- 建築年: 2006
- スタイル: 地中海風
- 屋根のタイプ: かまぼこ屋根
- 建築タイプ: CBS構造スラブ建設
駐車場/ガレージ
- ガレージ種類: 家続きの車庫自動開閉式の車庫のドア
寝室
- 寝室: 3
浴室
- バスルーム(浴室)総数: 2
- フルバスルーム: 2
その他の部屋
- 部屋タイプ: 入口玄関
- キッチン詳細: キッチン (アイランド型)
- 家電機器: 電気温水器洗濯機電子レンジオーブン (壁に組み込まれた)冷蔵庫オーブン (SCC)ゴミ処理ドライヤー食器洗い機
インテリアの特長
- 窓: 電気シャッター耐ハリケーンシャッター
- 床: 陶製タイル
- 天井: 吹き抜け天井ボリューム天井
- トリム/モールディング: クローゼット・キャビネット
エクステリアの特長
- 屋外スペース: スクリーン付きポーチパティオ
- カーポート駐車場:
プール&スパ
- プール: プライベートプール
景観
- 特徴: 湖の眺め水のある景色
暖房・冷房
- 暖房設備: 電気セントラル・ヒーティング
- 冷房設備: 天井のファン空気清浄機電気全館空調
電気・ガス・水道設備
- 通信: ケーブル利用可
- その他の設備: 下水公共敷地外で下水利用可公共の下水管
共同用
- 特徴: ゲートで囲われたコミュニティの警備員フィットネスルームクラブハウスペット可プール守衛付きゲートで囲われたコミュニティアソシエーション・ジム/エクササイズルーム