
$2,900,000
販売中の一戸建て住宅, 217 Blanca Isles Lane, Jupiter, フロリダ 33478, アメリカ合衆国
- MLS登録番号B26061546
- 6
- 6
472 m² (5,080 ft²)
掲載元:Compass Florida LLC
217 Blanca Isles Lane, Jupiter, フロリダ 33478, アメリカ合衆国にある販売中の一世帯一戸建ては、現在掲載中です。この物件には次の特徴があります:6寝室, 6バスルーム。
物件の概要
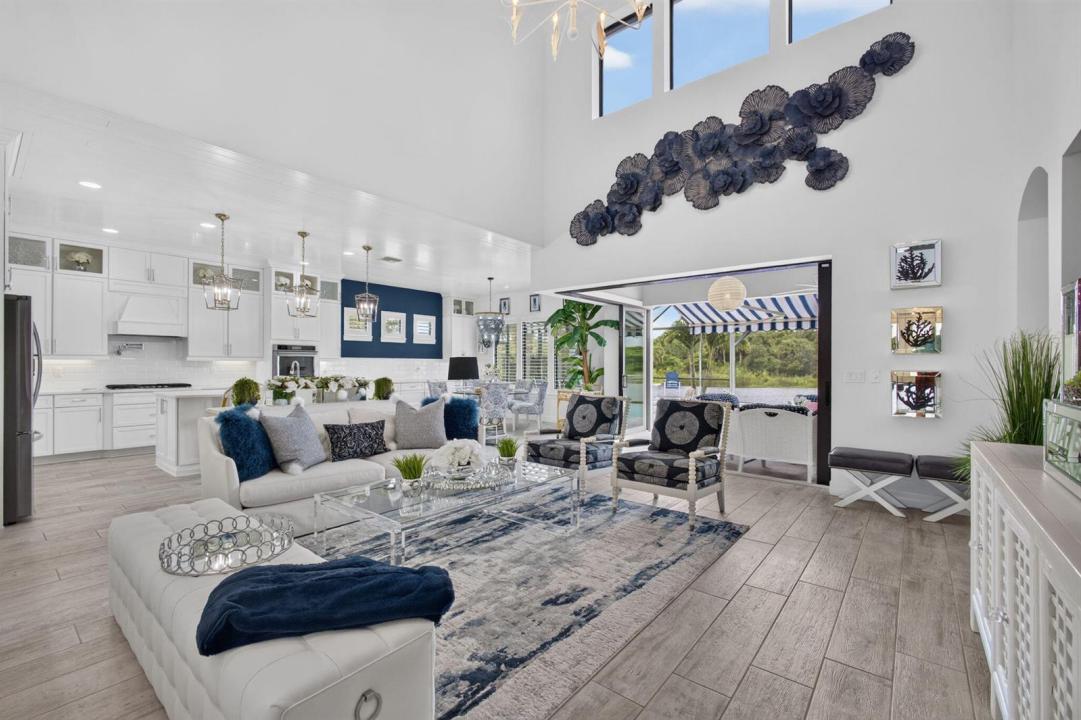
Welcome to this stunning 6-bedroom, 5.5-bath pool home in the sought-after community of Sonoma Isles. Built in 2017 and beautifully upgraded throughout, this residence features a sophisticated navy and white color palette complemented by designer finishes. The gourmet kitchen combines style and functionality with abundant cabinetry, generous counter space and natural gas for cooking. The expansive first-floor primary suite features a spacious sitting area with breathtaking views of the pool, lake and preserve—one of the most spectacular settings in Sonoma Isles. One additional bedroom and an office are conveniently located on the main level. Upstairs are three additional bedrooms, a media room and a spacious loft, offering flexible living space. The outdoor living area is equally impressive, featuring a summer kitchen and infinity-edge pool and spa with salt chlorination, all overlooking the serene lake and preserve. Additional highlights include a full-house generator and 3-car garage. Sonoma Isles offers an impressive collection of resort-style amenities, including a clubhouse, fitness center, resort-style pool, tennis and pickleball courts, playground, and scenic walking and biking paths throughout the community. Beautifully designed, extensively upgraded and ideally positioned to showcase exceptional lake and preserve views, this home delivers sophisticated indoor-outdoor living in one of Sonoma Isles' most desirable settings.
場所
217 Blanca Isles Lane, Jupiter, フロリダ 33478, アメリカ合衆国
物件の特徴
所有地
- 住宅面積:
472 m² (5,080 ft²) - 住居のタイプ: 一部家具あり
- 特徴: 貯蔵室車庫パティオ日よけロフト主寝室を他の寝室から離して配置ドライブウェイ外側の照明収納スペースウォークインクローゼット
- 場所: ウォーターフロント
敷地 / 土地
- 土地/分譲地の面積:
1,019 m² (10,968 ft²)
建築タイプ
- 建築年: 2017
- スタイル: コンテンポラリー現代風
- 屋根ふき材: コンクリート平タイル
- 屋根のタイプ: フラット
- 建築タイプ: CBS構造
駐車場/ガレージ
- ガレージ種類: 家続きの車庫
寝室
- 寝室: 6
浴室
- バスルーム(浴室)総数: 6
- フルバスルーム: 5
- WC: 1
その他の部屋
- 部屋タイプ: ロビー入口玄関メディアルーム
- キッチン詳細: キッチン (アイランド型)
- 家電機器: 電気温水器洗濯機電子レンジオーブン (壁に組み込まれた)冷蔵庫オーブン (SCC)ゴミ処理ドライヤー製氷機食器洗い機
インテリアの特長
- 窓: プランテーション・シャッター
- 床: 陶製タイルカーペット
- 天井: ボリューム天井
- トリム/モールディング: クローゼット・キャビネット
- バー:
エクステリアの特長
- 屋外スペース: パティオ
- カーポート駐車場:
プール&スパ
- プール: 暖房ありプライベートプール仕切りあり
- スパ: バスタブ暖房あり地下
保養地・娯楽地
- 保養地・娯楽地: スパプールビルトイングリル
防犯設備等
- 特徴: 警備パトロール
景観
- 特徴: 湖の眺め水のある景色
暖房・冷房
- 暖房設備: セントラル・ヒーティング
- 冷房設備: 天井のファン全館空調
電気・ガス・水道設備
- 通信: ケーブル利用可
- その他の設備: 天然ガス下水公共公共の下水管
共同用
- 特徴: フィットネスルームクラブハウスペット可スパプールテニスコートゲートで囲われたコミュニティアソシエーション・ジム/エクササイズルーム温水プール
学校情報
- 高等学校: Jupiter
- 中学校: Independence
- 小学校: Jerry Thomas