
$875,000
販売中の一戸建て住宅, 2182 SW Dove Canyon Way, Palm City, フロリダ 34990, アメリカ合衆国
- MLS登録番号B26063992
- 5
- 3
276 m² (2,969 ft²)
掲載元:Keller Williams Realty Of The
2182 SW Dove Canyon Way, Palm City, フロリダ 34990, アメリカ合衆国にある販売中の一世帯一戸建ては、現在掲載中です。この物件には次の特徴があります:5寝室, 3バスルーム。
物件の概要
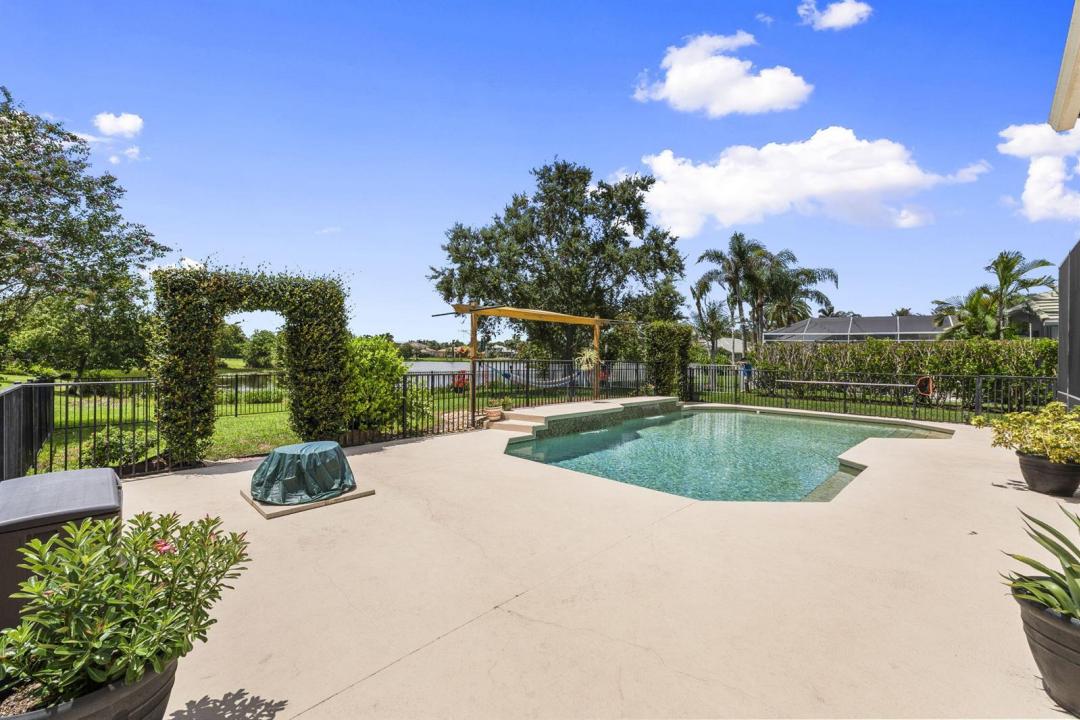
Tucked behind mature oaks and swaying palms, this 5-bedroom, 3-bathroom pool home sits on .38 acres with water views in the beautiful Estates of Hammock Creek. New 2023 roof. Inside, an open-concept kitchen offers plenty of space to entertain friends, plus a formal living and dining area for those special occasions. Crown molding, plantation shutters, and high ceilings throughout. The kitchen features granite counters, extensive custom wood cabinetry, stainless appliances, and a decorative tile backsplash. Tile flooring runs through the main living space, complemented by a spacious split floorplan and a breakfast nook. Wood flooring runs throughout the bedrooms, and a built-in desk nook off the kitchen creates a functional home office without sacrificing space elsewhere. The primary suite showcases his-and-her closets, split vanities, a jacuzzi tub, and direct outdoor access for easy indoor-outdoor living. Out back, a screened lanai with a shade awning opens to the pool deck and lake views, while vine-covered archways and a shaded hammock add charm to the fully fenced backyard, complete with a cabana bath. Set alongside a stunning Jack Nicklaus-designed golf course with no membership required, the Estates of Hammock Creek offers low HOA dues, pool, tennis and pickleball courts, a basketball court, playground, and clubhouse gym all among mature trees and sidewalks. With easy access to I-95, the Florida Turnpike, A-rated schools, this home delivers the very best of Palm City living.
場所
2182 SW Dove Canyon Way, Palm City, フロリダ 34990, アメリカ合衆国
物件の特徴
所有地
- 住宅面積:
276 m² (2,969 ft²) - 特徴: 貯蔵室ユティリティールーム車庫パティオ主寝室を他の寝室から離して配置ドライブウェイウォークインクローゼット
- 場所: ウォーターフロント
敷地 / 土地
- 土地/分譲地の面積:
1,547 m² (16,656 ft²) - 区画詳細: フェンス付き
建築タイプ
- 建築年: 2001
- スタイル: 地中海風
- 屋根のタイプ: かまぼこ屋根
- 建築タイプ: CBS構造
駐車場/ガレージ
- ガレージ種類: 家続きの車庫自動開閉式の車庫のドア
寝室
- 寝室: 5
浴室
- バスルーム(浴室)総数: 3
- フルバスルーム: 3
インテリアの特長
- 窓: 電気シャッター耐ハリケーンシャッター
- 床: 木製陶製タイル
- 天井: ボリューム天井
エクステリアの特長
- 屋外スペース: パティオ
- カーポート駐車場:
プール&スパ
- プール: プライベートプール設備はそのままコンクリート
水域・ボートアクセス
- 海、湖、河川向: 池沼
保養地・娯楽地
- 保養地・娯楽地: プール
防犯設備等
- 特徴: 煙探知機
景観
- 特徴: 湖の眺め池の見えるプールの眺め
暖房・冷房
- 暖房設備: 電気セントラル・ヒーティング
- 冷房設備: 天井のファン電気全館空調
電気・ガス・水道設備
- 通信: ケーブル利用可
- その他の設備: 下水公共敷地外で下水利用可公共の下水管
共同用
- 特徴: フィットネスルームクラブハウスゴルフ場ペット可プールテニスコートゲートで囲われたコミュニティアソシエーション・ジム/エクササイズルームアソシエーション・バーベキュー
学校情報
- 高等学校: Martin County High
- 中学校: Hidden Oaks
- 小学校: Palm City