
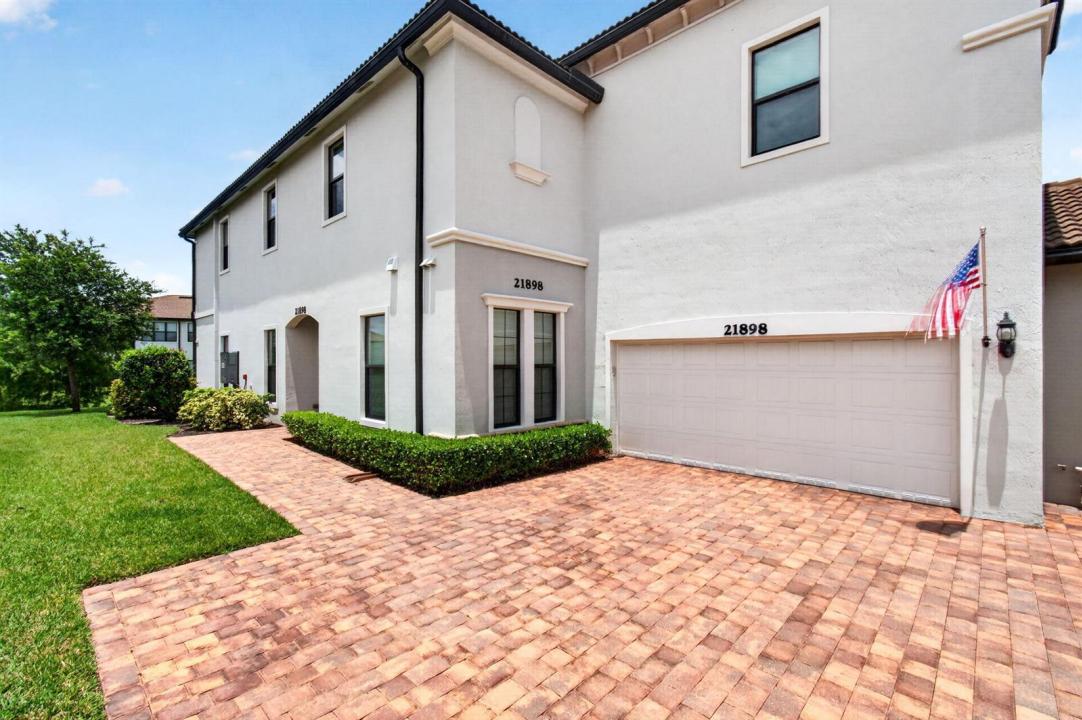
$698,900
分譲アパート, 21898 Canadensis Circle, Boca Raton, フロリダ 33428, アメリカ合衆国
- MLS登録番号B26074256
- 2
- 2
178 m² (1,916 ft²)
掲載元:EXP Realty LLC
21898 Canadensis Circle, Boca Raton, フロリダ 33428, アメリカ合衆国にある販売中のアパートは、現在掲載中です。この物件には次の特徴があります:2寝室, 2バスルーム。
物件の概要
Welcome to Boca Flores, an exceptional 55+ gated, lakefront condominium community offering resort-style carefully maintained amenities, a wooded walking path, & luxury living in the heart of desirable Boca Raton. Ideally located just minutes from the Florida Turnpike, I-95, & premier shopping & dining, including the renowned Town Center at Boca Raton, this community combines convenience w/ an active, upscale lifestyle. Designed w/ both elegance & comfort in mind, this spacious residence showcases ample storage, numerous upgrades throughout, such as crown molding, porcelain, plank flooring, & designer custom window treatments. Custom built-ins include a designer wall unit in the great room and a beautiful built-in desk, cabinets, and bookcase in the den/office. The gourmet kitchen is beautifully appointed w/ 42-inch cabinetry, soft-close drawers, quartz countertops, a subway tile backsplash, stainless steel appliances, & an extended breakfast bar—perfect for casual dining, entertaining, or gathering. Impact-resistant windows & doors w/ an ADT security system provide peace of mind. The serene owner suite offers picturesque lake views, a spacious walk-in closet, & a luxurious en-suite bath featuring dual vanities and a separate glass-enclosed shower. Step outside to the screened lakeside lanai and enjoy peaceful water views in a private setting, ideal for morning coffee or evening relaxation. Move-in ready and meticulously maintained, this exceptional residence combines modern sophistication, thoughtful upgrades, & tranquil, lakefront living within one of Boca Raton's premier active-adult communities.
場所
21898 Canadensis Circle, Boca Raton, フロリダ 33428, アメリカ合衆国
物件の特徴
所有地
- 住宅面積:
178 m² (1,916 ft²) - 住居のタイプ: 家具なし
- 特徴: 貯蔵室車庫パティオウォークインクローゼット
- 場所: ウォーターフロント
建築タイプ
- 建築年: 2019
- 屋根ふき材: タイル
- 建築タイプ: CBS構造
駐車場/ガレージ
- ガレージ種類: 家続きの車庫自動開閉式の車庫のドア
寝室
- 寝室: 2
浴室
- バスルーム(浴室)総数: 2
- フルバスルーム: 2
その他の部屋
- 部屋タイプ: テレビルーム・書斎・オフィス
- キッチン詳細: キッチン (アイランド型)
- 家電機器: 冷凍庫電気温水器洗濯機レンジ 電子レンジゴミ処理ドライヤー製氷機食器洗い機
インテリアの特長
- 窓: 窓のブラインド
- 床: 陶製タイル
- 天井: 吹き抜け天井ボリューム天井
- トリム/モールディング: クローゼット・キャビネット
エクステリアの特長
- 屋外スペース: パティオ
- カーポート駐車場:
プール&スパ
- プール: プライベートプール
景観
- 特徴: 湖の眺め水のある景色
暖房・冷房
- 暖房設備: セントラル・ヒーティング
- 冷房設備: 全館空調
電気・ガス・水道設備
- 通信: ケーブル利用可
- その他の設備: 下水公共敷地外で下水利用可公共の下水管
共同用
- 特徴: ゲートで囲われたコミュニティの警備員ペット可プール守衛付きアソシエーション・バーベキュージョギング/バイク路
学校情報
- 高等学校: Olympic Heights Community High
- 中学校: Eagles Landing
- 小学校: Sandpiper Shores