
$1,100,000
分譲アパート, 220 Lake Shore Drive 1219, Lake Park, フロリダ 33403, アメリカ合衆国
- MLS登録番号B26070614
- 2
- 3
141 m² (1,514 ft²)
掲載元:Water Pointe Realty Group
220 Lake Shore Drive 1219, Lake Park, フロリダ 33403, アメリカ合衆国にある販売中のアパートは、現在掲載中です。この物件には次の特徴があります:2寝室, 3バスルーム。
物件の概要
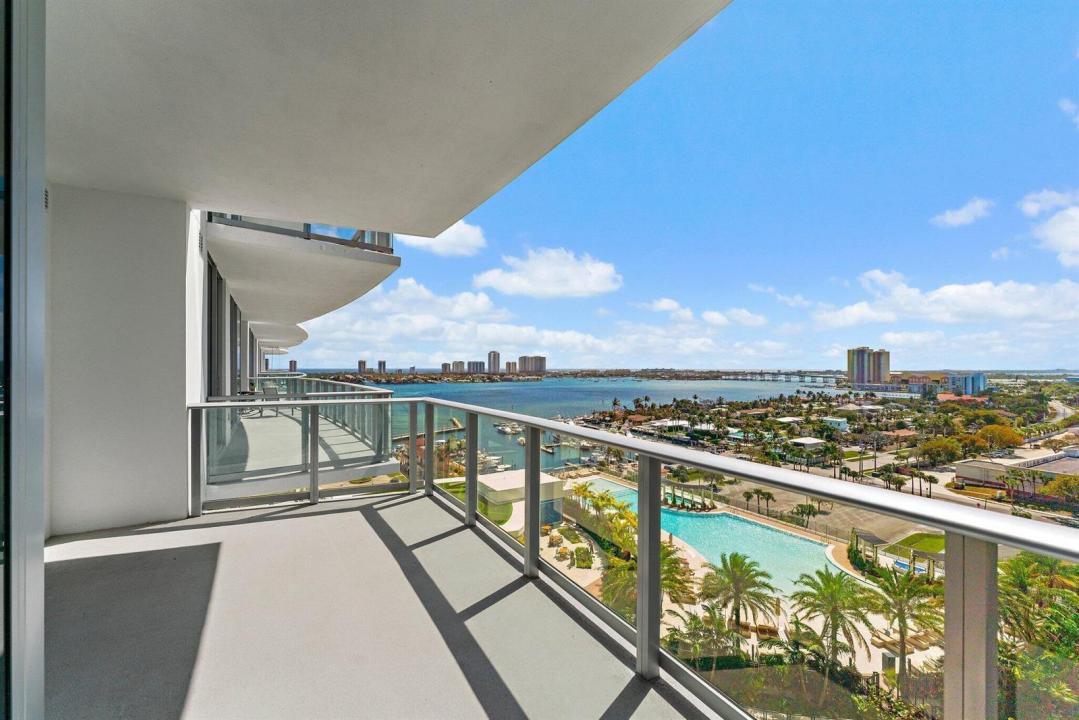
Newly built residences at Nautilus 220, offering SE panoramic Intracoastal and ocean views, sophisticated design, and a truly elevated lifestyle from this A10 floorplan. This unit is move in ready with built-in custom closets and custom bar area! Residents enjoy luxury amenities, a private wellness center, resort-style pools, and three on-site restaurants/cafes including the waterfront steakhouse, SeaHawk Prime. Set beside a marina with slips available up to 100ft and complemented by a one-acre outdoor amenity deck. Thoughtfully designed residences showcase 10-foot ceilings, floor to ceiling glass, Miele appliances, quartz counters, waterfall island, European cabinetry, and a spacious primary suite with water views. Nautilus 220 delivers a complete resort experience with resort style pool deck, spa, fire pit, yoga lawn, putting green, and dog park. Two floors of indoor amenities include a state-of-the-art fitness center, spin and yoga studios, sauna and steam rooms, bowling lanes, theater, golf simulator, music/recording studio, clubroom, billiards, card tables, children's playroom, teen lounge, plus a rooftop lap pool and spa with sweeping 360-degree views. Additional conveniences include 24-hour security and management, EV charging stations, guest suites, private beach club access, and a grand lobby with 18-foot ceilings designed by Interiors by Steven G. Pet-friendly and impeccably appointed, Nautilus 220 brings luxury living together in one exceptional waterfront address.
場所
220 Lake Shore Drive 1219, Lake Park, フロリダ 33403, アメリカ合衆国
物件の特徴
所有地
- 住宅面積:
141 m² (1,514 ft²) - 住居のタイプ: 家具なし
- 特徴: ユティリティールーム車庫バルコニー主寝室を他の寝室から離して配置収納スペース
- 場所: ウォーターフロント
建築タイプ
- 建築年: 2025
- 状態: 新築
- 建築タイプ: コンクリート/ブロック
駐車場/ガレージ
- 駐車場の説明: 制限割り当て済み
- ガレージ種類: 家続きの車庫
寝室
- 寝室: 2
浴室
- バスルーム(浴室)総数: 3
- フルバスルーム: 2
- WC: 1
インテリアの特長
- 床: 木製陶製タイル
- トリム/モールディング: クローゼット・キャビネット
- バー:
エクステリアの特長
- 屋外スペース: バルコニー
- カーポート駐車場:
プール&スパ
- プール: プライベートプール
- スパ: バスタブ
水域・ボートアクセス
- 海、湖、河川向: 沿岸よりの運河
- ボート: ボートドック係船場利用可能
保養地・娯楽地
- 保養地・娯楽地: 海水へのアクセス制限なし
防犯設備等
- 特徴: 防火設備消火用スプリンクラー警備パトロール煙探知機
景観
- 特徴: 海の眺め沿岸向ダイレクト海岸向
暖房・冷房
- 暖房設備: 電気セントラル・ヒーティング
- 冷房設備: 電気全館空調
電気・ガス・水道設備
- 通信: ケーブル利用可
- その他の設備: 下水公共敷地外で下水利用可公共の下水管
共同用
- 特徴: クラブハウススパサウナプールビリヤードルームゲートで囲われたコミュニティフィットネスルームペット可エレベーターパッティング用グリーンアソシエーション・ジム/エクササイズルームマリーナジョギング/バイク路
学校情報
- 高等学校: Palm Beach Gardens
- 中学校: Howell L. Watkins