
$1,175,000
分譲アパート, 220 Lake Shore Drive 1613, Lake Park, フロリダ 33403, アメリカ合衆国
- MLS登録番号B26002256
- 2
- 3
140 m² (1,511 ft²)
掲載元:EXP Realty LLC
220 Lake Shore Drive 1613, Lake Park, フロリダ 33403, アメリカ合衆国にある販売中のアパートは、現在掲載中です。この物件には次の特徴があります:2寝室, 3バスルーム。
物件の概要
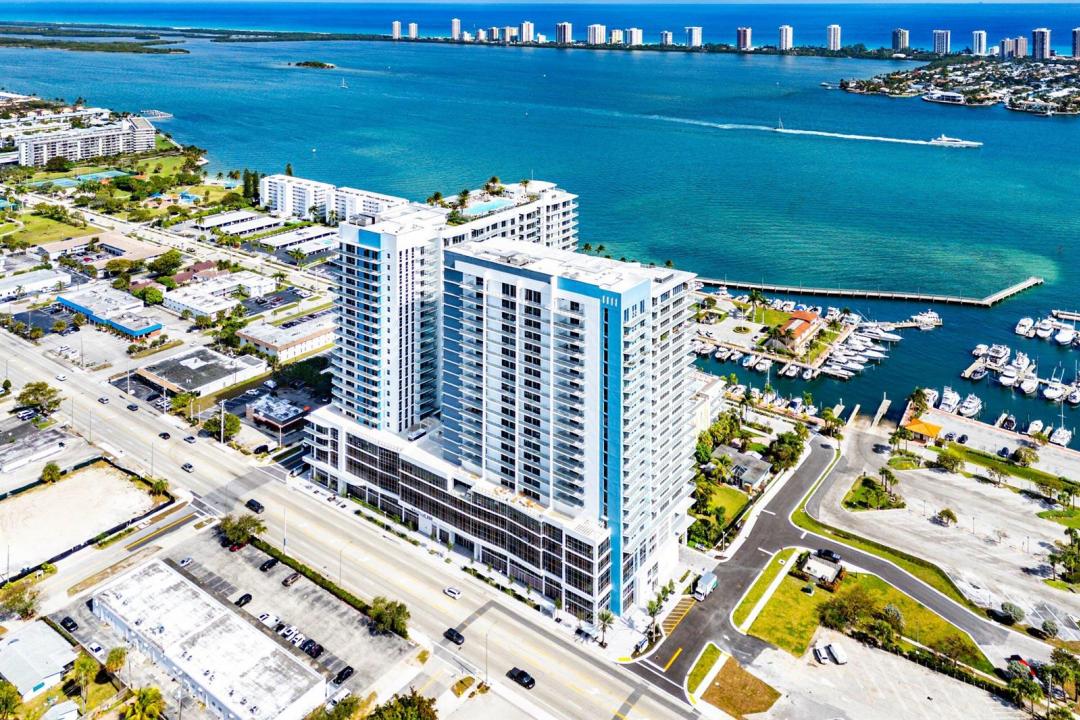
New construction without the new-construction premiums. A never-lived-in resale at Nautilus 220, Residence 1613 delivers the rare advantage of brand-new construction without the added developer capital contribution and closing costs. Set on the highly desirable A.07 floor plan in the preferred North Tower, this 16th-floor residence pairs easy access to the community's premier amenities with wide Intracoastal views, marina vistas, and the blue horizon of Singer Island. For buyers seeking value, elevation, convenience, and never-lived-in condition, this offering stands apart. Nautilus 220 offers a full-service waterfront lifestyle with a one-acre resort deck, pool, spa, fitness center, yoga and spin studios, sauna, steam rooms, club room, theater lounge, golf simulator, bowling lounge concierge, valet, guest suites, on-site dining, and private beach club access on Singer Island. In the heart of the Lake Park Waterfront District, this is a rare chance to own a newly completed luxury condominium that feels both elevated and immediate. Located in the evolving Lake Park Waterfront District, this residence offers a rare opportunity to enjoy a blend of new construction, elevated views, and effortless access to everything. Enjoy a lifestyle defined by ease, design, and proximity to the water.
場所
220 Lake Shore Drive 1613, Lake Park, フロリダ 33403, アメリカ合衆国
物件の特徴
所有地
- 住宅面積:
140 m² (1,511 ft²) - 特徴: 貯蔵室車庫バルコニー主寝室を他の寝室から離して配置ウォークインクローゼット
- 場所: ウォーターフロント
敷地 / 土地
- 区画詳細: 歩道
建築タイプ
- 建築年: 2025
- 屋根ふき材: ビルトアップ
- 建築タイプ: CBS構造コンクリート/ブロック
- 地上: 漆喰
駐車場/ガレージ
- 駐車場の説明: ゲスト用駐車場覆い付きの駐車場割り当て済み
- ガレージ種類: 家続きの車庫
寝室
- 寝室: 2
浴室
- バスルーム(浴室)総数: 3
- フルバスルーム: 2
- WC: 1
その他の部屋
- 部屋タイプ: ロビーグレートルーム
- キッチン詳細: キッチン (アイランド型)
- 家電機器: 電気温水器洗濯機レンジ 電子レンジオーブン (壁に組み込まれた)冷蔵庫オーブン (SCC)ゴミ処理ドライヤー食器洗い機
インテリアの特長
- ドア/扉: フレンチドア
- 床: 陶製タイル
- 天井: ボリューム天井
エクステリアの特長
- 屋外スペース: バルコニー
- カーポート駐車場:
プール&スパ
- プール: プライベートプール
- スパ: バスタブ
水域・ボートアクセス
- 海、湖、河川向: 沿岸よりの運河
- ボート: ボートドック
防犯設備等
- 特徴: 警備員警備パトロール煙探知機
景観
- 特徴: 沿岸向水のある景色
暖房・冷房
- 暖房設備: 電気セントラル・ヒーティング(建物)セントラル・ヒーティング
- 冷房設備: 電気全館空調
電気・ガス・水道設備
- 通信: ケーブル利用可
- その他の設備: 下水公共敷地外で下水利用可公共の下水管
共同用
- 特徴: クラブハウススパサウナプールビリヤードルームゲートで囲われたコミュニティフィットネスルーム倉庫ペット可パッティング用グリーンアソシエーション・ジム/エクササイズルームアソシエーション・バーベキュージョギング/バイク路温水プール