
$3,850,000
分譲アパート, 220 Lake Shore Drive 2009, Lake Park, フロリダ 33403, アメリカ合衆国
- MLS登録番号B26063750
- 3
- 4
264 m² (2,846 ft²)
掲載元:Oculus Realty LLC
220 Lake Shore Drive 2009, Lake Park, フロリダ 33403, アメリカ合衆国にある販売中のアパートは、現在掲載中です。この物件には次の特徴があります:3寝室, 4バスルーム。
物件の概要
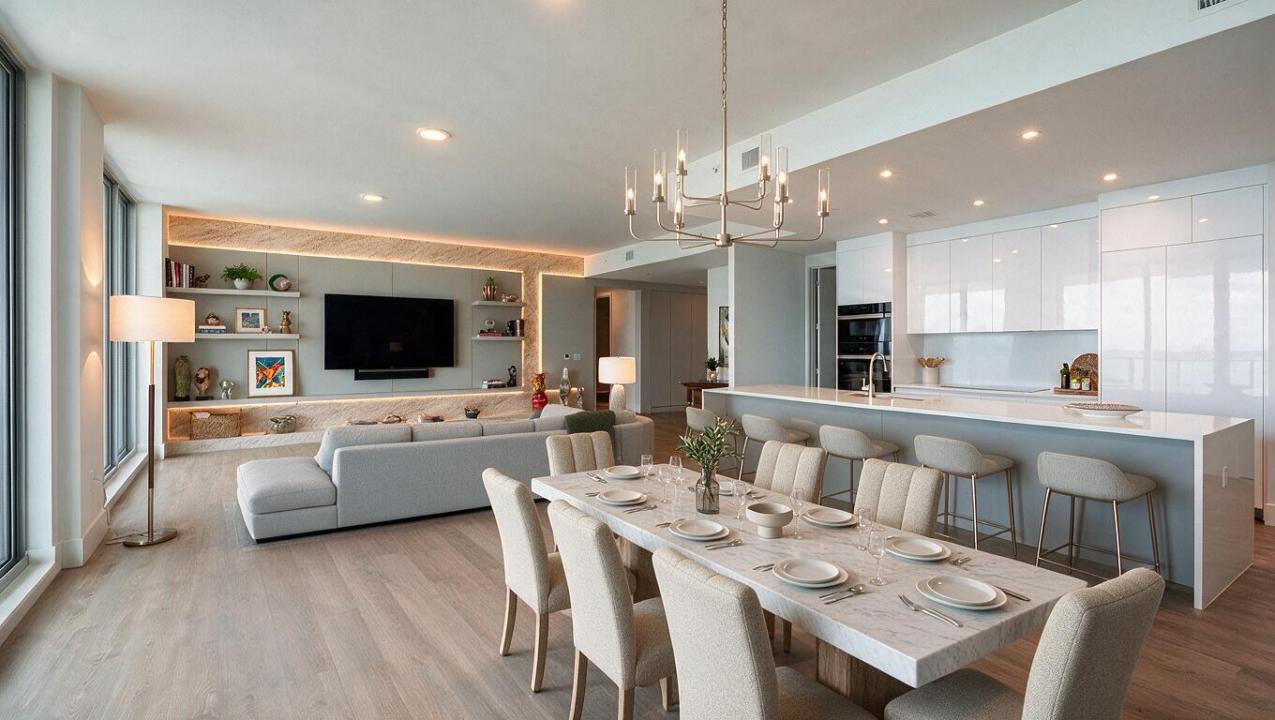
Rare Sky Suite Opportunity at Nautilus 220 — Residence 2009 A rare opportunity to own one of Nautilus 220's coveted Sky Suites, a combination residence unlike anything offered on the building's top four floors. Perched on the 20th floor, Residence 2009 showcases sprawling panoramic views of the Atlantic Ocean, Intracoastal Waterway, and Northern Palm Beach County. As one of the largest residences in the building, this expansive home offers 3 bedrooms, 3.5 bathrooms, and two private owner's suites, complemented by a thoughtfully sectioned-off guest wing that provides exceptional privacy for family and visitors. The residence is elevated by handcrafted imported upgrades and custom millwork by HARMONY, including beautifully designed built-in closets and refined finishes throughout. Currently the best-priced Sky Suite in Nautilus 220, Residence 2009 represents a compelling resale opportunity with significant upfront costs already satisfied by the current owner. Developer fees, capital contributions, and the utility hook-up fee have all been paid. Residents enjoy the world-class lifestyle and amenities of Nautilus 220, including two signature restaurants by acclaimed chef David Burke — SeaHawk Prime and The Birdie — conveniently located within the building. Rare combination residence. Exceptional scale. Elevated finishes. Panoramic water views. Beach Club access. The best-priced Sky Suite opportunity in Nautilus 220.
場所
220 Lake Shore Drive 2009, Lake Park, フロリダ 33403, アメリカ合衆国
物件の特徴
所有地
- 住宅面積:
264 m² (2,846 ft²) - 特徴: 貯蔵室ユティリティールーム車庫バルコニーエレベーターパティオ主寝室を他の寝室から離して配置
- 場所: ウォーターフロント
敷地 / 土地
- 区画詳細: 歩道
建築タイプ
- 建築年: 2025
- 屋根ふき材: ビルトアップ
- 建築タイプ: コンクリート/ブロック
- 地上: 漆喰
駐車場/ガレージ
- 駐車場の説明: ゲスト用駐車場覆い付きの駐車場制限割り当て済み
- ガレージ種類: 家続きの車庫
寝室
- 寝室: 3
浴室
- バスルーム(浴室)総数: 4
- フルバスルーム: 3
- WC: 1
その他の部屋
- 部屋タイプ: テレビルーム・書斎・オフィス入口玄関グレートルーム洗濯室
- キッチン詳細: キッチン (アイランド型)
- 家電機器: 電気温水器洗濯機電子レンジオーブン (壁に組み込まれた)冷蔵庫オーブン (SCC)ドライヤー製氷機食器洗い機
インテリアの特長
- 床: 陶製タイル木製陶製タイルビニール
エクステリアの特長
- 屋外スペース: バルコニーパティオ
- カーポート駐車場:
プール&スパ
- プール: プライベートプール
- スパ: バスタブ
水域・ボートアクセス
- 海、湖、河川向: 沿岸地帯
- ボート: 航行可能ボートドックボートランプ有り
防犯設備等
- 特徴: 警備パトロール煙探知機
景観
- 特徴: 海の眺め沿岸向プールの眺めダイレクト海岸向水のある景色
暖房・冷房
- 暖房設備: 電気セントラル・ヒーティング
- 冷房設備: 電気全館空調
電気・ガス・水道設備
- 通信: ケーブル利用可
- その他の設備: 下水公共敷地外で下水利用可公共の下水管
共同用
- 特徴: ボートランプ有りクラブハウススパサウナプールビリヤードルームゲートで囲われたコミュニティフィットネスルームペット可エレベーターパッティング用グリーンアソシエーション・ジム/エクササイズルームマリーナジョギング/バイク路
学校情報
- 高等学校: Palm Beach Gardens
- 中学校: Howell L. Watkins