
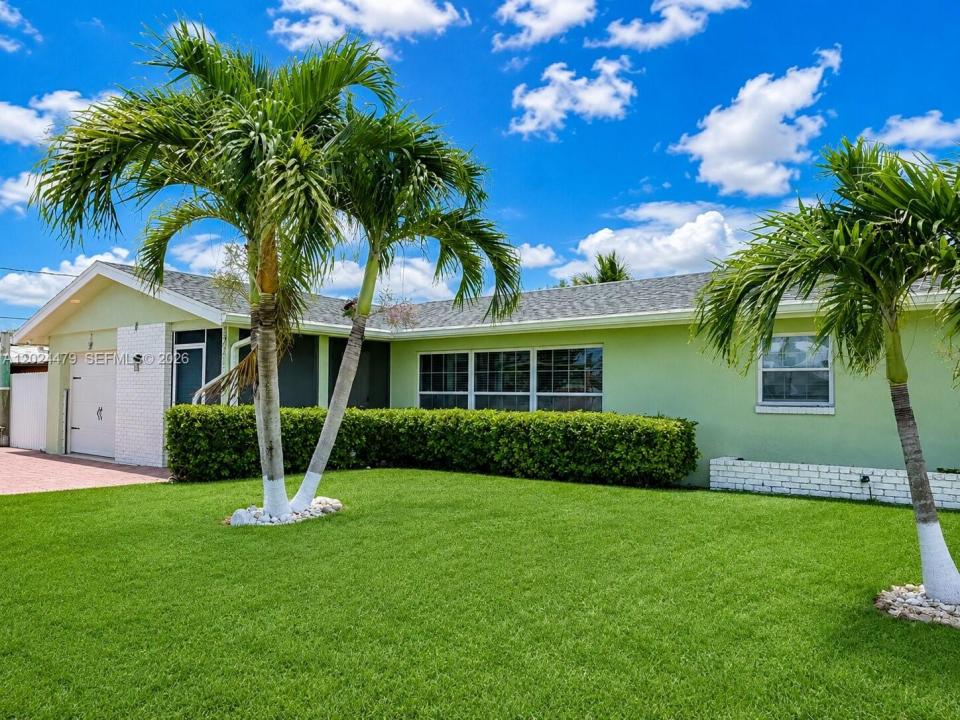
$2,800
一戸建て賃貸住宅, 2212 Club House Rd, North Fort Myers, フロリダ 33917, アメリカ合衆国
- MLS登録番号A12024479
- 2
- 2
149 m² (1,602 ft²)
掲載元:D House Brokerage Inc
2212 Club House Rd, North Fort Myers, フロリダ 33917, アメリカ合衆国にある賃貸の一世帯一戸建ては、現在掲載中です。この物件には次の特徴があります:2寝室, 2バスルーム。
物件の概要
Discover waterfront living at its finest in this renovated home located in a highly desirable area of North Fort Myers Beach. This exceptional canal-front rental offers direct ocean access and combines comfort and convenience in one incredible property. Boasting 1,602 sqft of living area on a completely fenced lot, this home is flooded with natural light and designed to provide the perfect indoor and outdoor lifestyle. The property comes fully furnished and includes an impressive selection of appliances and upgrades, making it truly move-in ready. The primary kitchen features an electric range, refrigerator, dishwasher, and microwave, while the summer kitchen includes its own electric range, oven, hood, wine fridge, and additional amenities—perfect for entertaining family and guests. The home also includes 4 televisions, 3 ceiling fans, and a converted finished garage with and independent A/C split system, ideal for additional living space, office, or recreation room. Step outside and enjoy your private tropical oasis featuring a screened terrace, jacuzzi, private dock with boat lift with direct canal and ocean access. The oversized lot provides abundant parking space for RVs, trucks, and multiple vehicles, with a driveway plus convenient access on both sides of the property leading to the backyard. Located near all major facilities, this pet-friendly rental offers the perfect combination of peaceful waterfront living and everyday accessibility. Make your apt now!
場所
2212 Club House Rd, North Fort Myers, フロリダ 33917, アメリカ合衆国
物件の特徴
所有地
- 住宅面積:
149 m² (1,602 ft²) - 住居のタイプ: 家具付
- 特徴: スクリーン付きポーチ車庫パティオ外側の照明車庫内ランドリーエリア
- 場所: 海岸付近ウォーターフロント
敷地 / 土地
- 土地/分譲地の面積:
1,497 m² (16,117 ft²) - ウォーターフロント: 24 m
- 区画詳細: フェンス付き
建築タイプ
- 建築年: 1963
- 屋根ふき材: 屋根板
- 建築タイプ: CBS構造コンクリート/ブロック
駐車場/ガレージ
- ガレージ種類: 家続きの車庫自動開閉式の車庫のドア
寝室
- 寝室: 2
浴室
- バスルーム(浴室)総数: 2
- フルバスルーム: 2
その他の部屋
- 家電機器: 電気温水器洗濯機レンジ 電子レンジ冷蔵庫ドライヤー食器洗い機
- ランドリールームの説明: 車庫内ランドリーエリア
インテリアの特長
- 床: 陶製タイルコンクリート
エクステリアの特長
- 屋外スペース: スクリーン付きポーチパティオ
- カーポート駐車場:
水域・ボートアクセス
- 海、湖、河川向: 運河
- ボート: ボート・リフト係船場利用可能ボートハウス個人専用の係船場
保養地・娯楽地
- 保養地・娯楽地: スパ
防犯設備等
- 特徴: 所有式警報装置煙探知機
景観
- 特徴: 運河の見える庭向け
暖房・冷房
- 暖房設備: 電気セントラル・ヒーティング
- 冷房設備: 電気全館空調
電気・ガス・水道設備
- その他の設備: 下水都市水道
共同用
- 特徴: ペット可スパ