
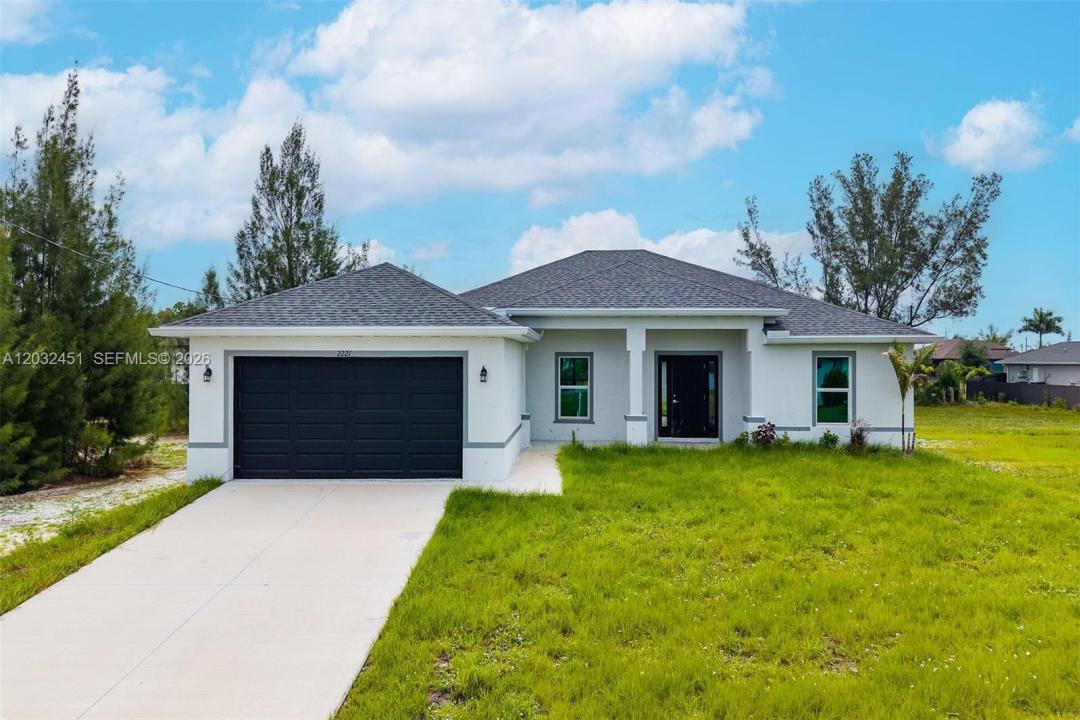
$419,000
販売中の一戸建て住宅, 2221 NW 43rd, Cape Coral, フロリダ 33993, アメリカ合衆国
- MLS登録番号A12032451
- 4
- 3
156 m² (1,683 ft²)
掲載元:LPT Realty, LLC
2221 NW 43rd, Cape Coral, フロリダ 33993, アメリカ合衆国にある販売中の一世帯一戸建ては、現在掲載中です。この物件には次の特徴があります:4寝室, 3バスルーム。
物件の概要
NEW CONSTRUCTION WITH IMPACT WINDOWS IN NW CAPE CORAL! Welcome to this beautifully designed new construction home offering 4 bedrooms, 3 full bathrooms, and an open-concept floor plan that blends modern style with everyday functionality. The spacious kitchen features quartz countertops, stylish cabinetry, stainless steel appliances, and a large island overlooking the living and dining areas, creating the perfect space for entertaining and daily living. High ceilings and abundant natural light enhance the home's bright and welcoming atmosphere. The private owner's suite serves as a relaxing retreat with a walk-in closet and beautifully appointed en-suite bath. One of the secondary bedrooms also features its own private en-suite bathroom—an exceptional feature that provides added comfort and privacy for guests, extended family, or multi-generational living. Two additional bedrooms share convenient access to the third full bathroom. Built with hurricane-impact windows, this home offers added storm protection, energy efficiency, and peace of mind year-round. Situated on a generously sized homesite in the growing Northwest Cape Coral area, there is plenty of room to create your dream outdoor living space, including a future pool. Conveniently located near shopping, dining, boating, golf, and all that Southwest Florida has to offer, this home combines quality construction, thoughtful design, and modern comfort. Why wait to build when you can move into a brand-new home today?
場所
2221 NW 43rd, Cape Coral, フロリダ 33993, アメリカ合衆国
物件の特徴
所有地
- 住宅面積:
156 m² (1,683 ft²) - 住居のタイプ: 家具なし
- 特徴: プール用の部屋ユティリティールーム車庫オープンポーチ主寝室を他の寝室から離して配置ドライブウェイ
敷地 / 土地
- 土地/分譲地の面積:
931 m² (10,019 ft²)
建築タイプ
- 建築年: 2026
- 屋根ふき材: 屋根板
- 状態: 新築
駐車場/ガレージ
- ガレージ種類: 家続きの車庫自動開閉式の車庫のドア
寝室
- 寝室: 4
浴室
- バスルーム(浴室)総数: 3
- フルバスルーム: 3
インテリアの特長
- 床: 陶製タイル
景観
- 特徴: 庭向け
暖房・冷房
- 暖房設備: セントラル・ヒーティング
- 冷房設備: 全館空調
電気・ガス・水道設備
- その他の設備: 下水タンク(汲取式)井戸
共同用
- 特徴: ペット可