
$1,990,000
販売中の一戸建て住宅, 2221 SW 28th Way, Fort Lauderdale, フロリダ 33312, アメリカ合衆国
- MLS登録番号A12003856
- 7
- 6
537 m² (5,775 ft²)
掲載元:The Keyes Company
2221 SW 28th Way, Fort Lauderdale, フロリダ 33312, アメリカ合衆国にある販売中の一世帯一戸建ては、現在掲載中です。この物件には次の特徴があります:7寝室, 6バスルーム。
物件の概要
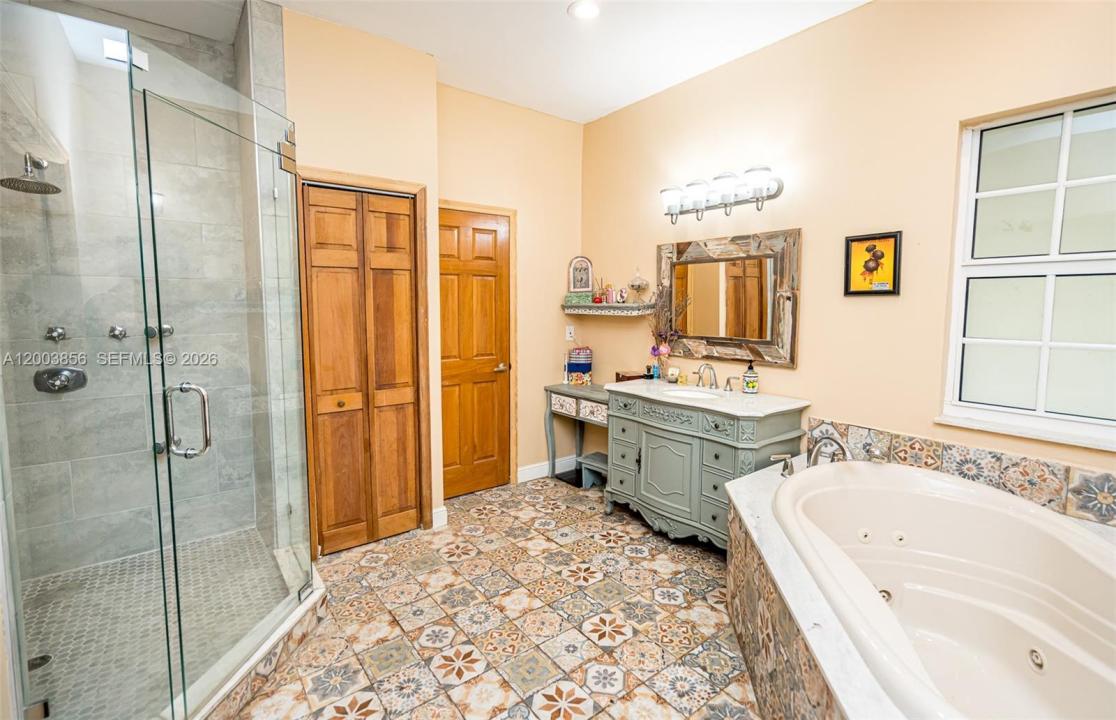
Welcome to one of Fort Lauderdale's most distinctive custom estates, where Southern-inspired architecture meets luxury living. Nestled on an expansive 26,598 sq. ft. lot, this private retreat offers approximately 5,775 sq. ft. in the main residence with 6 bedrooms, 4.5 baths, soaring vaulted ceilings, Chicago brick flooring, rich wood accents, and exceptional craftsmanship throughout. A welcoming oversized front porch sets the tone for this one-of-a-kind home. The chef's kitchen is designed for entertaining with granite countertops, Sub-Zero refrigerator, Five Star gas range, dual sinks, custom cabinetry, and premium finishes, all opening to spacious living and family areas. The primary suite features a screened patio, spa-like bath with Jacuzzi tub, oversized glass shower, and dual vanities. Above the garage, a separate 850 sq. ft. guest or in-law suite offers a bedroom, full bath, and kitchenette, perfect for multigenerational living, guests, or a private office. The oversized grounds provide exceptional privacy and ample room for boats, RVs, collector cars, trailers, and all your recreational toys—a rare offering in Fort Lauderdale. Ideally located just minutes from downtown, Las Olas, beaches, shopping, dining, Fort Lauderdale-Hollywood International Airport, and major highways. A truly irreplaceable estate for those seeking space, privacy, and a home unlike anything else on the market.
Priced now at a low $344.00 a sf for the main house & $300 a ft including the 1/1
場所
2221 SW 28th Way, Fort Lauderdale, フロリダ 33312, アメリカ合衆国
物件の特徴
所有地
- 住宅面積:
537 m² (5,775 ft²) - 特徴: スクリーン付きポーチユティリティールーム車庫デッキ主寝室を他の寝室から離して配置ドライブウェイ外側の照明ウォークインクローゼット暖炉
敷地 / 土地
- 土地/分譲地の面積:
2,471 m² (26,598 ft²) - 区画詳細: フェンス付き
建築タイプ
- 建築年: 2009
- 屋根ふき材: 屋根板
- 建築タイプ: CBS構造
駐車場/ガレージ
- ガレージ種類: 家続きの車庫
寝室
- 寝室: 7
浴室
- バスルーム(浴室)総数: 6
- フルバスルーム: 5
- WC: 1
その他の部屋
- 部屋タイプ: 居間ゲスト/メイド用クオーター
- キッチン詳細: キッチン (アイランド型)
- 家電機器: 硬水軟化装置電気温水器洗濯機レンジ 電子レンジ冷蔵庫ゴミ処理ドライヤー製氷機食器洗い機
インテリアの特長
- ドア/扉: フレンチドア
- 床: 木製陶製タイル
- 天井: 吹き抜け天井
エクステリアの特長
- 屋外スペース: スクリーン付きポーチデッキ
- カーポート駐車場:
プール&スパ
- プール: 地下
保養地・娯楽地
- 保養地・娯楽地: プール
景観
- 特徴: プールの眺め庭向け
暖房・冷房
- 暖房設備: セントラル・ヒーティング
- 冷房設備: 天井のファン全館空調
電気・ガス・水道設備
- その他の設備: 下水タンク(汲取式)都市水道
共同用
学校情報
- 中学校: New River
- 小学校: Stephen Foster