
$7,295,000
販売中の一戸建て住宅, 2225 W Silver Palm Road, Boca Raton, フロリダ 33432, アメリカ合衆国
- MLS登録番号B26039511
- 5
- 7
633 m² (6,817 ft²)
掲載元:Royal Palm Properties LLC
2225 W Silver Palm Road, Boca Raton, フロリダ 33432, アメリカ合衆国にある販売中の一世帯一戸建ては、現在掲載中です。この物件には次の特徴があります:5寝室, 7バスルーム。
物件の概要
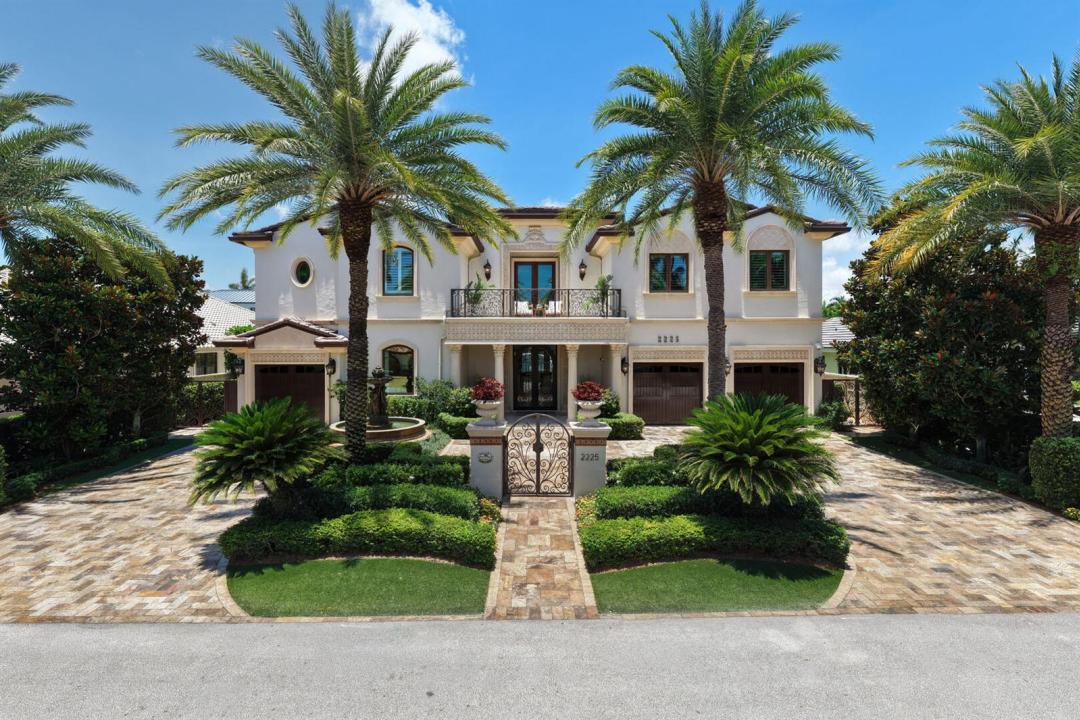
Positioned within the prestigious gates of Royal Palm Yacht & Country Club, this Mediterranean-inspired custom estate presents over 6,800 square feet of meticulously crafted living space, designed for both grand-scale entertaining and effortless everyday living. A circular driveway framed by pristine landscaping creates an impressive arrival, leading to a residence distinguished by timeless architecture, custom millwork, rich marble flooring, and exceptional attention to detail throughout. Elegant formal living and dining spaces are complemented by designer lighting and a well-appointed butler's pantry, while the gourmet kitchen serves as the heart of the home, featuring an oversized center island, premium appliances, and a generous walk-in pantry. Designed to accommodate every aspect of modern luxury living, the residence offers a private office, loft-style living room, dedicated exercise room, and a custom eight-seat theater complete with a full beverage center. An elevator and natural gas service further enhance convenience and functionality. The master suite occupies a private retreat of its own, highlighted by a secluded balcony overlooking the grounds, dual spa-inspired bathrooms, and expansive custom walk-in closets. Beyond the interiors, a resort-inspired outdoor setting unfolds with a heated pool and spa, outdoor fireplace, covered loggia, summer kitchen, and multiple alfresco dining areas—creating a seamless extension of the home's entertaining spaces. Protected by impact glass and doors and serviced by three garage bays, this exceptional offering combines enduring Mediterranean elegance with the finest amenities in Boca Raton's most sought-after country club community.
場所
2225 W Silver Palm Road, Boca Raton, フロリダ 33432, アメリカ合衆国
物件の特徴
所有地
- 住宅面積:
633 m² (6,817 ft²) - 特徴: 貯蔵室ユティリティールーム車庫エレベーターパティオドライブウェイウォークインクローゼット
敷地 / 土地
- 土地/分譲地の面積:
1,065 m² (11,465 ft²)
建築タイプ
- 建築年: 2015
- 屋根ふき材: タイル平タイル
- 屋根のタイプ: フラット
- 建築タイプ: CBS構造
駐車場/ガレージ
- ガレージ種類: 家続きの車庫自動開閉式の車庫のドア
寝室
- 寝室: 5
浴室
- バスルーム(浴室)総数: 7
- フルバスルーム: 5
- WC: 2
その他の部屋
- 部屋タイプ: 居間テレビルーム・書斎・オフィス入口玄関フォーマルダイニングルームメディアルーム洗濯室
- キッチン詳細: キッチン (アイランド型)
- 家電機器: 洗濯機レンジ 電子レンジ冷蔵庫ドライヤー製氷機食器洗い機
インテリアの特長
- ドア/扉: フレンチドア
- 床: 木製大理石
- 天井: ボリューム天井
- バー:
エクステリアの特長
- 屋外スペース: パティオ
- カーポート駐車場:
プール&スパ
- プール: 暖房ありプライベートプール
保養地・娯楽地
- 保養地・娯楽地: プールビルトイングリル
防犯設備等
- 特徴: 警備パトロール煙探知機
景観
- 特徴: プールの眺め庭向け
暖房・冷房
- 暖房設備: セントラル・ヒーティング
- 冷房設備: 全館空調
電気・ガス・水道設備
- その他の設備: 天然ガス下水公共地下 電気・ガス・水道設備公共の下水管
共同用
- 特徴: ペット可エレベータープール
学校情報
- 高等学校: Boca Raton Community
- 中学校: Boca Raton Community
- 小学校: Boca Raton