
$13,000
賃貸タウンハウス, 2237 NW 52ND Street, Boca Raton, フロリダ 33496, アメリカ合衆国
- MLS登録番号B26073406
- 3
- 3
181 m² (1,949 ft²)
掲載元:Beachfront Realty Inc
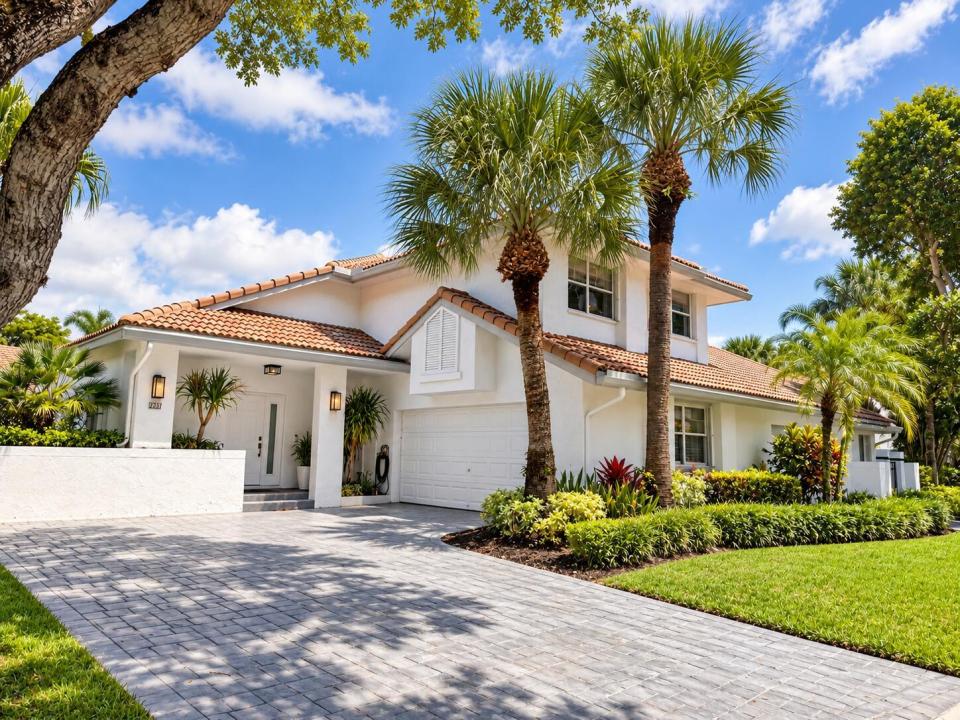
2237 NW 52ND Street, Boca Raton, フロリダ 33496, アメリカ合衆国にある賃貸のタウンハウスは、現在掲載中です。この物件には次の特徴があります:3寝室, 3バスルーム。
物件の概要
This light and bright home features an open-concept living area, soaring ceilings, large windows, and beautiful tile flooring throughout the main living spaces. The renovated kitchen offers white cabinetry, elegant countertops, and a spacious layout ideal for entertaining. The primary suite and additional bedrooms provide comfortable accommodations with tasteful finishes throughout. Step outside to your own private pool and generously sized backyard, surrounded by lush tropical landscaping and privacy walls—perfect for relaxing, entertaining, or enjoying the South Florida lifestyle. Experience the luxury and elegance of Broken Sound in this beautifully townhouse. Designed for sophisticated South Florida living, the residence features refined finishes, an open and light-filled interior, beautiful tile flooring, a stylish renovated kitchen, and thoughtfully updated bathrooms. The true highlight is the private outdoor oasis, complete with a sparkling private pool, expansive backyard, lush tropical landscaping, and exceptional privacy—perfect for relaxing, entertaining, and enjoying year-round Florida sunshine. Located within the prestigious Broken Sound country club community, known for its beautifully landscaped grounds, upscale atmosphere, and exceptional lifestyle. This home offers the perfect combination of luxury, privacy, comfort, and resort-style living in one of Boca Raton's most desirable communities.
場所
2237 NW 52ND Street, Boca Raton, フロリダ 33496, アメリカ合衆国
物件の特徴
所有地
- 住宅面積:
181 m² (1,949 ft²) - 住居のタイプ: 家具なし
- 特徴: ユティリティールーム車庫パティオ主寝室を他の寝室から離して配置ウォークインクローゼット
敷地 / 土地
- 土地/分譲地の面積:
554 m² (5,963 ft²) - 区画詳細: フェンス付き角の区画
建築タイプ
- 建築年: 1989
- 屋根ふき材: タイルコンクリート
- 建築タイプ: CBS構造コンクリート/ブロック
- 地上: 漆喰
駐車場/ガレージ
- ガレージ種類: 家続きの車庫自動開閉式の車庫のドア
寝室
- 寝室: 3
浴室
- バスルーム(浴室)総数: 3
- フルバスルーム: 2
- WC: 1
インテリアの特長
- 窓: 窓のブラインド
- 床: カーペット
エクステリアの特長
- 屋外スペース: パティオ
- カーポート駐車場:
プール&スパ
- プール: プライベートプール
- スパ: バスタブ
保養地・娯楽地
- 保養地・娯楽地: プール
防犯設備等
- 特徴: 警備パトロール煙探知機
景観
- 特徴: プールの眺め庭向け
暖房・冷房
- 暖房設備: 電気セントラル・ヒーティング
- 冷房設備: 天井のファン電気全館空調
電気・ガス・水道設備
- その他の設備: 下水敷地外で下水利用可公共の下水管
共同用
- 特徴: クラブハウススパサウナプール守衛付きビリヤードルームテニスコートゲートで囲われたコミュニティの警備員フィットネスルームアソシエーション・ジム/エクササイズルーム図書館
学校情報
- 高等学校: Spanish River Community
- 中学校: Omni
- 小学校: Calusa