
$2,300
一戸建て賃貸住宅, 2238 S CASPIAN Drive 2238, Lakeland, フロリダ 33805, アメリカ合衆国
- MLS登録番号B26063411
- 3
- 2
141 m² (1,515 ft²)
掲載元:Remit Sales Group
2238 S CASPIAN Drive 2238, Lakeland, フロリダ 33805, アメリカ合衆国にある賃貸の一世帯一戸建ては、現在掲載中です。この物件には次の特徴があります:3寝室, 2バスルーム。
物件の概要
Welcome to 2238 Caspian Drive, a beautifully maintained 3-bedroom, 2-bath single-family home in the desirable Villages at BridgeWater community. This inviting home offers a spacious, functional layout filled with natural light, comfortable living areas, an attached garage and a backyard perfect for relaxing, BBQs or entertaining. Offered at $2,300/month with lawn maintenance included. Enjoy exceptional community amenities including a resort-style pool, 24-hour fitness center, tennis and basketball courts, multipurpose sports field, fishing dock, canoe launch, playground, open green spaces and gazebo. Conveniently located near shopping, dining, schools and historic Downtown Lakeland, with easy access to SR-33 and I-4 for commuting toward Orlando or Tampa. Annual lease only. The home has been prepared for its next residents with fresh interior paint, professional deep cleaning, new locks and general maintenance/touch-ups. Tenant is responsible for water, electricity, pest control, renters insurance and routine upkeep of the property, including monthly replacement of the A/C filter. Landlord provides lawn maintenance. Move-in requirements include first month's rent, last month's rent and security deposit. All applicants are subject to application, income/employment verification, credit and background screening, rental/reference verification and proof of funds. Maximum of two (2) pets, subject to Owner and Association approval/restrictions. One-time non-refundable pet fee applies. Annual lease only.
場所
2238 S CASPIAN Drive 2238, Lakeland, フロリダ 33805, アメリカ合衆国
物件の特徴
所有地
- 住宅面積:
141 m² (1,515 ft²) - 住居のタイプ: 家具なし
- 特徴: 貯蔵室ユティリティールーム車庫パティオ洗濯機への接続部
- 場所: ウォーターフロント
敷地 / 土地
- 土地/分譲地の面積:
429 m² (4,613 ft²)
建築タイプ
- 建築年: 2018
- 屋根ふき材: 合成/シングル屋根板
- 建築タイプ: コンクリート/ブロック
駐車場/ガレージ
- 駐車場の説明: 路上制限
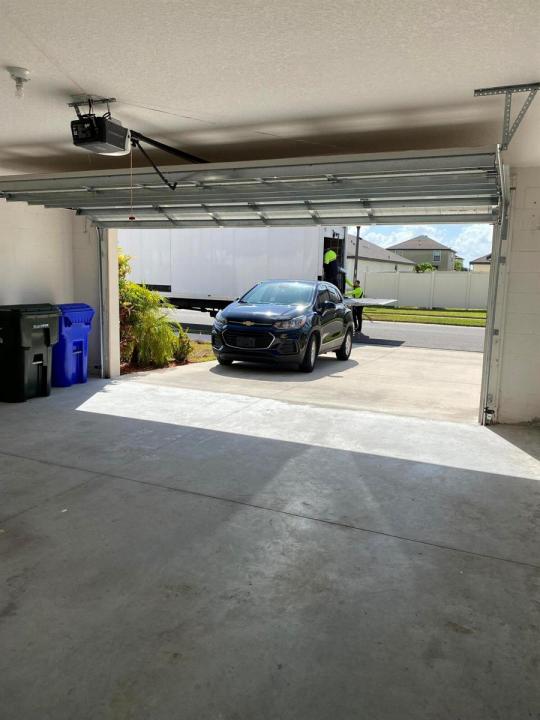
- ガレージ種類: 家続きの車庫自動開閉式の車庫のドア
寝室
- 寝室: 3
浴室
- バスルーム(浴室)総数: 2
- フルバスルーム: 2
インテリアの特長
- 床: 木製
エクステリアの特長
- 屋外スペース: パティオ
- カーポート駐車場:
プール&スパ
- プール: プライベートプール
水域・ボートアクセス
- 海、湖、河川向: 湖
- ボート: ボートドック係船場利用可能個人専用の係船場
防犯設備等
- 特徴: 煙探知機
暖房・冷房
- 暖房設備: 電気セントラル・ヒーティング
- 冷房設備: 全館空調
電気・ガス・水道設備
- 通信: ケーブル利用可
- その他の設備: 下水道/浄化槽下水敷地外で下水利用可下水タンク(汲取式)
共同用
- 特徴: フィットネスルームクラブハウスペット可プールテニスコートアソシエーション・ジム/エクササイズルーム