
$1,795,000
販売中の一戸建て住宅, 2241 SW 164th Ave, Miramar, フロリダ 33027, アメリカ合衆国
- MLS登録番号A11997035
- 5
- 4
424 m² (4,569 ft²)
掲載元:Gladiator Realty Group LLC
2241 SW 164th Ave, Miramar, フロリダ 33027, アメリカ合衆国にある販売中の一世帯一戸建ては、現在掲載中です。この物件には次の特徴があります:5寝室, 4バスルーム。
物件の概要
A statement in modern architecture, this stunning Miramar Estate was designed for those who expect more.
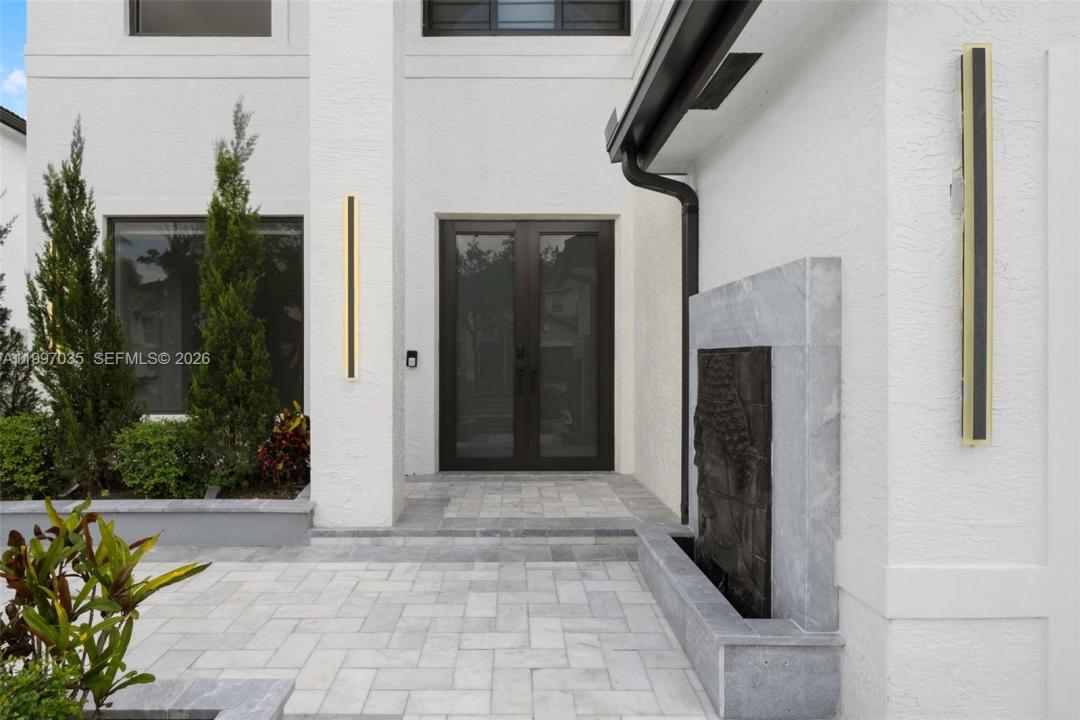
From the moment you arrive, the striking modern façade and expansive driveway set the tone for what awaits inside. Clean architectural lines, a three-car garage, and curated landscaping create a bold yet refined first impression. Inside, soaring ceilings and oversized porcelain flooring immediately open the space, reflecting natural light throughout the home. The floating glass staircase becomes a centerpiece both functional and sculptural anchoring the main living area with a sleek, contemporary edge. The kitchen is designed for both everyday living and elevated entertaining. Featuring custom cabinetry, integrated appliances, double wall ovens, and designer hardware, it offers a seamless blend of style and functionality. The oversized island invites gathering, while illuminated display cabinetry adds warmth and sophistication. An enclosed summer kitchen extends your living space, creating the perfect indoor-outdoor flow for entertaining year-round. Just beyond, the pool and deck overlook tranquil lake views offering privacy, serenity, and the ideal backdrop for both quiet mornings and sunset evenings.
This home was designed for those who appreciate detail, space, and the experience of living well.
場所
2241 SW 164th Ave, Miramar, フロリダ 33027, アメリカ合衆国
物件の特徴
所有地
- 住宅面積:
424 m² (4,569 ft²) - 特徴: ユティリティールーム車庫ドライブウェイ収納スペース
- 場所: ウォーターフロント
敷地 / 土地
- 土地/分譲地の面積:
838 m² (9,017 ft²) - ウォーターフロント: 23 m
建築タイプ
- 建築年: 2000
- スタイル: コンテンポラリー現代風
- 建築タイプ: コンクリート/ブロック
駐車場/ガレージ
- ガレージ種類: 自動開閉式の車庫のドア
寝室
- 寝室: 5
浴室
- バスルーム(浴室)総数: 4
- フルバスルーム: 4
その他の部屋
- 部屋タイプ: 居間グレートルームフォーマルダイニングルーム
- キッチン詳細: キッチン (アイランド型)
- 家電機器: 洗濯機レンジ 電子レンジオーブン (壁に組み込まれた)ゴミ処理ドライヤー食器洗い機
インテリアの特長
- 床: 大理石
- 天井: 吹き抜け天井
- トリム/モールディング: クローゼット・キャビネット
プール&スパ
- プール: 地下
水域・ボートアクセス
- 海、湖、河川向: 湖
保養地・娯楽地
- 保養地・娯楽地: プールバーベキュー
防犯設備等
- 特徴: 警備パトロール
景観
- 特徴: 湖の眺め
暖房・冷房
- 暖房設備: セントラル・ヒーティング
- 冷房設備: 全館空調
電気・ガス・水道設備
- その他の設備: 公共の下水管都市水道
共同用
- 特徴: クラブハウス
学校情報
- 高等学校: Everglades
- 中学校: Glades
- 小学校: Silver Shores