
$1,375,000
販売中の一戸建て住宅, 2274 Sunderland Avenue, ウェリントン, フロリダ 33414, アメリカ合衆国
- MLS登録番号B26074807
- 3
- 3
236 m² (2,535 ft²)
掲載元:Douglas Elliman Wellington
2274 Sunderland Avenue, ウェリントン, フロリダ 33414, アメリカ合衆国にある販売中の一世帯一戸建ては、現在掲載中です。この物件には次の特徴があります:3寝室, 3バスルーム。
物件の概要
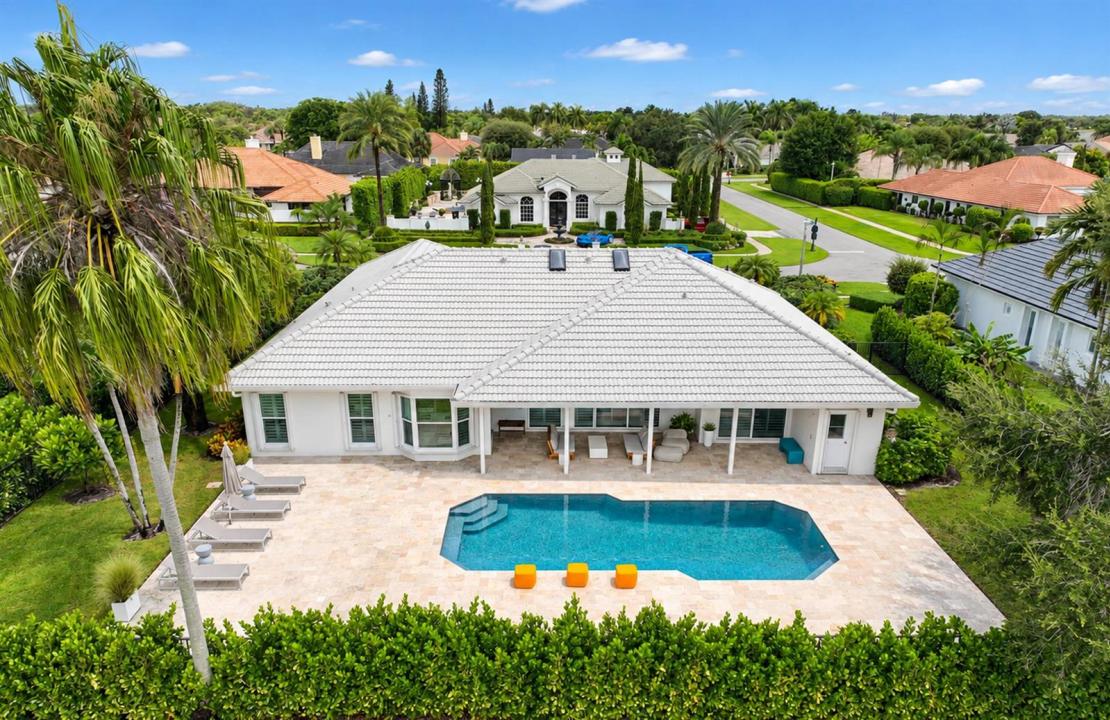
Beautifully updated three-bedroom, three-bathroom pool home located in the highly desirable community of Polo West. The home offers a light, bright, and modern interior with thoughtful upgrades throughout, including a stunning kitchen and beautiful tile flooring. The well-designed floor plan features a spacious primary suite privately positioned on one side of the home, complete with a generous walk-in closet, while two generously sized guest bedrooms are located on the opposite side. Outside, the property is surrounded by mature hedging and lush, abundant greenery, creating a serene and private setting. The inviting outdoor living space features a newly remodeled heated pool and deck, both completed in 2025, along with a covered patio ideal for relaxing and entertaining. Additional recent improvements include updated air conditioning in 2025. A 2.5-car garage and spacious driveway offer ample parking. Move-in ready and thoughtfully updated, this exceptional Polo West home offers the perfect combination of privacy, comfort, and indoor-outdoor living, ideally suited for enjoying the upcoming season in Wellington. DISCLAIMER: All information provided to you regarding this Property by Realtor and her associates has been obtained from third parties such as the Multiple Listing Service, public records and other sources. All Buyers should independently verify all information provided regarding this Property. The Sellers, Realtor and Broker make no representation as to the accuracy of this information. All Buyers should perform their own independent due diligence regarding this Property before executing a Contract for Sale and Purchase for this Property.
場所
2274 Sunderland Avenue, ウェリントン, フロリダ 33414, アメリカ合衆国
物件の特徴
所有地
- 住宅面積:
236 m² (2,535 ft²) - 特徴: ユティリティールーム車庫パティオウォークインクローゼット
敷地 / 土地
- 区画詳細: フェンス付き
建築タイプ
- 建築年: 1985
- 屋根ふき材: タイル
- 建築タイプ: CBS構造
駐車場/ガレージ
- ガレージ種類: 家続きの車庫自動開閉式の車庫のドア
寝室
- 寝室: 3
浴室
- バスルーム(浴室)総数: 3
- フルバスルーム: 3
- 詳細: 特別注文の鏡
インテリアの特長
- 床: 陶製タイル
エクステリアの特長
- 屋外スペース: パティオ
- カーポート駐車場:
プール&スパ
- プール: 暖房ありプライベートプールアウトドアシャワー
保養地・娯楽地
- 保養地・娯楽地: プール
景観
- 特徴: 庭向け
暖房・冷房
- 暖房設備: セントラル・ヒーティング
- 冷房設備: 全館空調
電気・ガス・水道設備
- 通信: ケーブル利用可
- その他の設備: 下水公共敷地外で下水利用可公共の下水管
共同用
- 特徴: ゲートで囲われたコミュニティの警備員ペット可プール守衛付き