
$582,500
販売中のタウンハウス, 22904 Ironwedge Drive, Boca Raton, フロリダ 33433, アメリカ合衆国
- MLS登録番号B26012109
- 3
- 3
196 m² (2,105 ft²)
掲載元:Ronan Realty
22904 Ironwedge Drive, Boca Raton, フロリダ 33433, アメリカ合衆国にある販売中のタウンハウスは、現在掲載中です。この物件には次の特徴があります:3寝室, 3バスルーム。
物件の概要
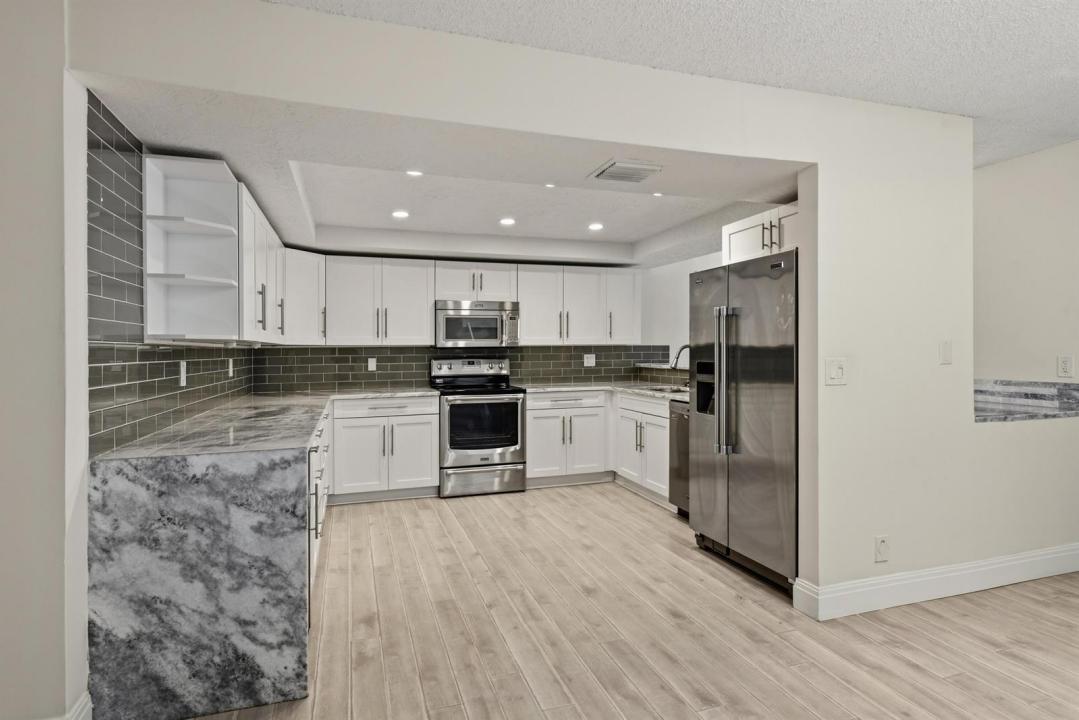
NEW LOWER PRICE! MUST SEE THIS UNIT! Owner entertaining ALL offers!! Welcome to your dream townhome in the highly sought-after Ironwedge community of Boca Raton, Florida! This beautifully maintained 3 bedroom, 2.5 bath townhome offers 2,078 sq. ft of bright, inviting living space - perfect for comfortable everyday living & effortless entertaining. Perfectly updated with timeless appeal, it features spacious rooms, soaring vaulted ceilings, a cozy wood-burning fireplace, and private balconies that let you soak in the Florida sunshine. Step inside to an open, flowing layout ideal for modern lifestyles. The gorgeous kitchen flows seamlessly into the living and dining areas, creating a warm gathering spot for family & friends. Upstairs, you'll find generously sized bedrooms including a primary suite with ample closet space, & a luxurious private bath. Two bedrooms with a shared Jack n Jill bath complete the upstairs. Ironwedge is a resident-favorite community with fantastic amenities: community pool, tennis courts and clubhouse. Located in the heart of Boca Del Mar, you're just minutes from top-rated shopping at Town Center, beaches, delicious dining, beautiful parks, top schools, and easy access to I-95. This prime central location puts the best of Boca Raton right at your doorstep. Whether you're looking for a stylish primary residence, a smart investment, or the perfect place to call home in one of South Florida's most desirable zip codes, this townhome delivers comfort, convenience and community charm in spades. Schedule your private showing today . Make an offer today! Owner must sell asap.
場所
22904 Ironwedge Drive, Boca Raton, フロリダ 33433, アメリカ合衆国
物件の特徴
所有地
- 住宅面積:
196 m² (2,105 ft²) - 住居のタイプ: 家具なし
- 特徴: 貯蔵室ユティリティールーム車庫バルコニーパティオ主寝室を他の寝室から離して配置ドライブウェイ収納スペース
敷地 / 土地
- 土地/分譲地の面積:
180 m² (1,938 ft²)
建築タイプ
- 建築年: 1980
- 建築タイプ: CBS構造
- 地上: 漆喰木製サイディング
駐車場/ガレージ
- ガレージ種類: 家続きの車庫
寝室
- 寝室: 3
浴室
- バスルーム(浴室)総数: 3
- フルバスルーム: 2
- WC: 1
- 詳細: 特別注文の鏡
インテリアの特長
- 窓: スカイライト
- 床: 木製
- 天井: 吹き抜け天井
- バー: 水道付きホームバー
エクステリアの特長
- 屋外スペース: バルコニーパティオ
- カーポート駐車場:
プール&スパ
- プール: プライベートプール
景観
- 特徴: 庭向け
暖房・冷房
- 暖房設備: セントラル・ヒーティング
- 冷房設備: 天井のファン全館空調
電気・ガス・水道設備
- 通信: ケーブル利用可
- その他の設備: 下水公共公共の下水管
共同用
- 特徴: クラブハウスペット可プールアソシエーション・バーベキュー
学校情報
- 高等学校: Boca Raton Community
- 中学校: Boca Raton Community