
$8,800,000
販売中の一戸建て住宅, 2300 NE 34th Court, Lighthouse Point, フロリダ 33064, アメリカ合衆国
- MLS登録番号B26042421
- 8
- 9
783 m² (8,433 ft²)
掲載元:EXP Realty
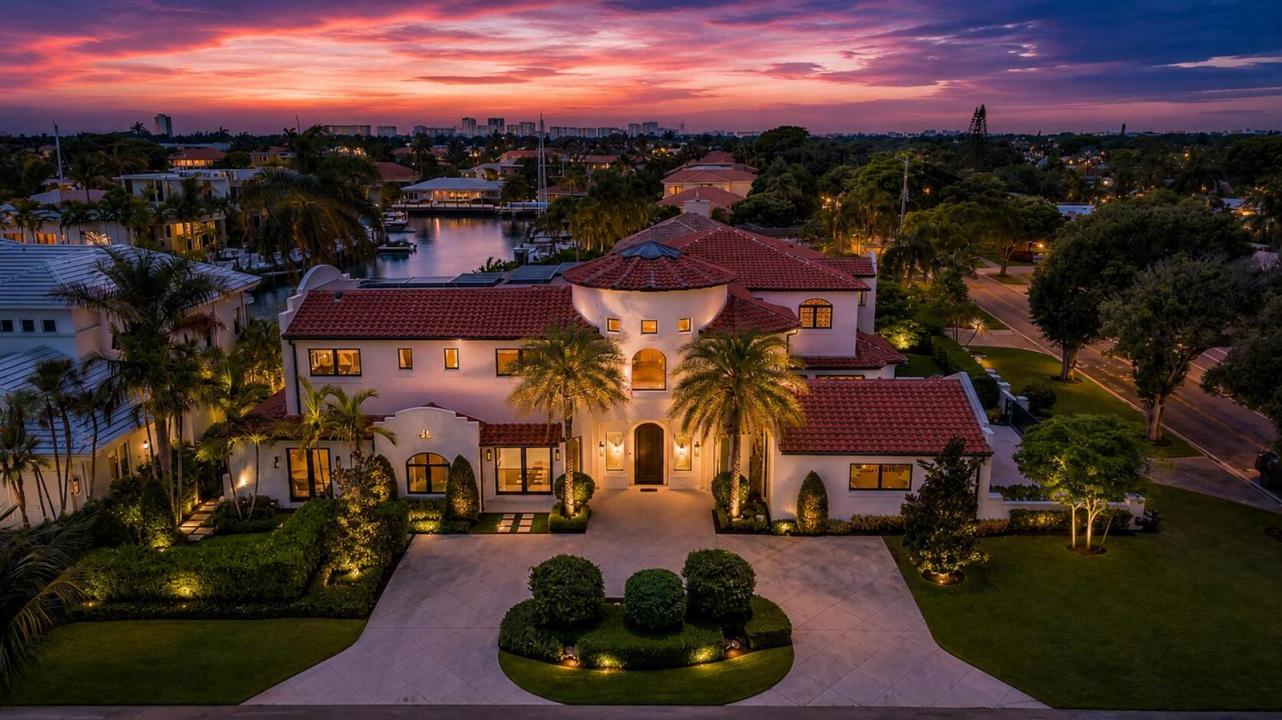
2300 NE 34th Court, Lighthouse Point, フロリダ 33064, アメリカ合衆国にある販売中の一世帯一戸建ては、現在掲載中です。この物件には次の特徴があります:8寝室, 9バスルーム。
物件の概要
Stunning new construction (2022) inspired by Spanish Mediterranean architecture — a true masterpiece designed by California designer Lisa Mayock. Situated on an oversized 17,360 sqft corner lot with expansive water views, this 8 bedroom, 7 full and 2 half bath estate delivers unmatched luxury and craftsmanship throughout. Exotic natural stone, rich hardwoods, custom finishes, and dramatic skylights set the tone, while a chef's kitchen featuring Gaggenau, Sub-Zero, and Miele appliances plus a custom built-in dual-zone wine cooler anchors the home. A separate butler's pantry, and two fully equipped laundry rooms add everyday convenience and entertaining ease. Additional highlights include a private office with exterior access, club room with wet bar, media room, and a dedicated pilates/gym studio — designed for both relaxation and an active lifestyle. Outdoors, enjoy a resort-style retreat with a cabana bath, outdoor shower, custom putting green, full summer kitchen, and retractable screens. The gated driveway leads to a 4-car garage with EV chargers, completing this exceptional offering. No fixed bridges — just 10 minutes to the ocean. A rare opportunity to own a true architectural statement. One of the most rare trophy properties in Lighthouse Point, FL.
場所
2300 NE 34th Court, Lighthouse Point, フロリダ 33064, アメリカ合衆国
物件の特徴
所有地
- 住宅面積:
783 m² (8,433 ft²) - 特徴: 貯蔵室車庫ドライブウェイ外側の照明収納スペースウォークインクローゼット
- 場所: 海岸付近ウォーターフロント
敷地 / 土地
- 土地/分譲地の面積:
1,619 m² (17,424 ft²) - ウォーターフロント: 16 m
- 区画詳細: フェンス付き角の区画
建築タイプ
- 建築年: 2022
- スタイル: 地中海風
- 屋根のタイプ: かまぼこ屋根
駐車場/ガレージ
- 駐車場の説明: ゲスト用駐車場覆い付きの駐車場
- ガレージ種類: 家続きの車庫
寝室
- 寝室: 8
浴室
- バスルーム(浴室)総数: 9
- フルバスルーム: 7
- WC: 2
その他の部屋
- 部屋タイプ: フォーマルダイニングルーム
- キッチン詳細: キッチン (アイランド型)
- 家電機器: 洗濯機レンジ 電子レンジオーブン (壁に組み込まれた)冷蔵庫オーブン (SCC)ゴミ処理ドライヤー浄水器硬水軟化装置食器洗い機
インテリアの特長
- 窓: ドレープ/カーテン窓のブラインド
- 床: 陶製タイル大理石
- 天井: ボリューム天井
- トリム/モールディング: クローゼット・キャビネット
- バー: 水道付きホームバー
エクステリアの特長
- ドライブウェイ: ドライブウェイ (環状)
- カーポート駐車場:
プール&スパ
- プール: 暖房ありプライベートプールアウトドアシャワー
- スパ: 暖房あり地下
水域・ボートアクセス
- ボート: ボートドック係船場利用可能個人専用の係船場
保養地・娯楽地
- 保養地・娯楽地: スパプール海水へのアクセス制限なしバーベキュービルトイングリル
防犯設備等
- 特徴: 所有式警報装置
景観
- 特徴: 運河の見えるプールの眺め水のある景色
暖房・冷房
- 暖房設備: 電気セントラル・ヒーティング
- 冷房設備: 屋根裏のファン電気全館空調
電気・ガス・水道設備
- その他の設備: 天然ガス下水公共公共の下水管
共同用
- 特徴: ペット可プール
学校情報
- 高等学校: Deerfield Beach
- 中学校: Deerfield Beach
- 小学校: Norcrest